
9205 112 AV NW
Edmonton, Alberta
MLS® E4515431
$319,900
- Status
- Active
- Property type
- House
- MLS® number
- E4515431
- Bedrooms
- 4
- Bathrooms
- 2
- Year built
- 1911
 1 / 63
Listing description
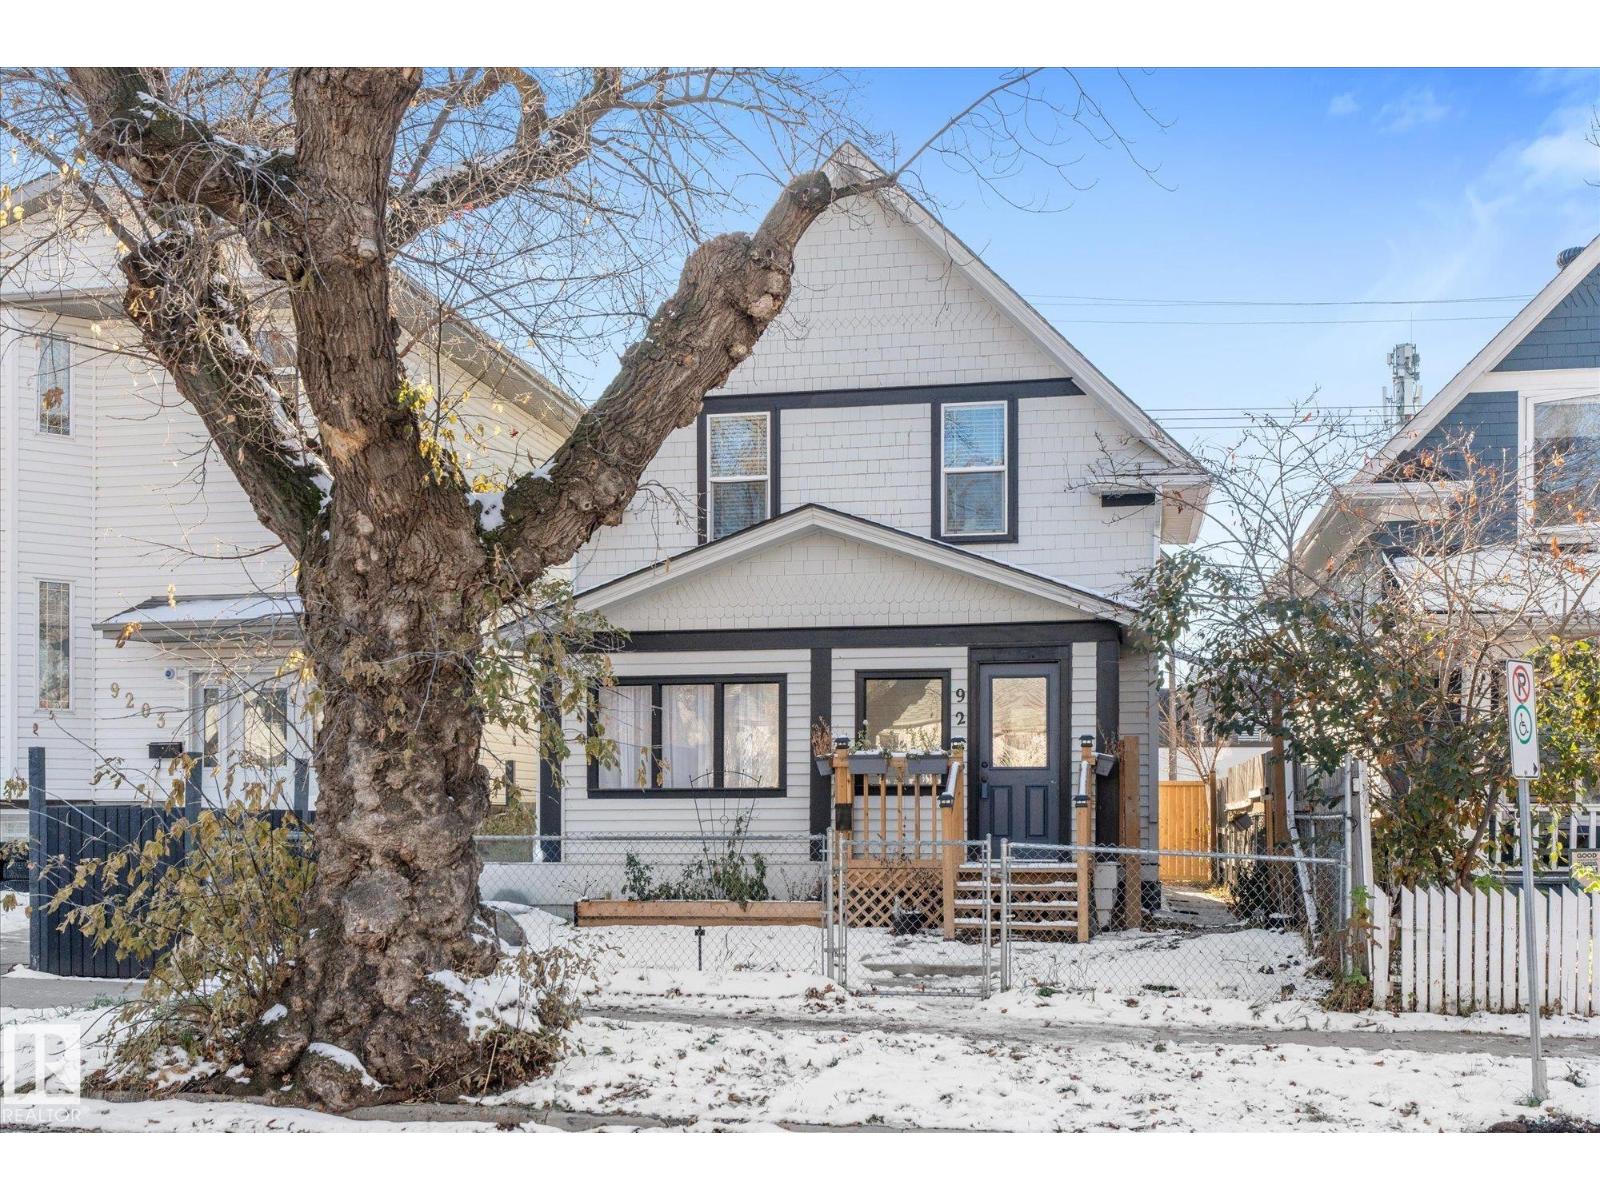
Character and value in a central Alberta Avenue location. This 1911 two-storey has been renovated over the past few years with vinyl plank flooring, new millwork and trim, fresh paint, renovated bathrooms and updated appliances, so it’s ready to move in. There’s 1,314 sq ft above grade.
Outside, the shingle-style gable detailing, dark trim, new cedar front steps and fenced front yard with a raised garden bed give it great curb appeal. The main floor has a welcoming foyer and a bright living room open to the dining area. The kitchen is generous size with a 2-piece bath and laundry just off it.
The sun room is a great spot to relax or work from home. Upstairs you’ll find three bedrooms, including an 18' primary, plus a 4-piece bath. The partly finished basement adds a fourth bedroom and a rec room.
Mechanical upgrades include a high-efficiency furnace and an upgraded hot water tank. Possession can be quick. Commonwealth Stadium, transit, shopping and schools are all nearby,
Property summary
- MLS® number
- E4515431
- Property type
- Single Family
- Building type
- House
- Square footage
- 1,314 sq ft
- Title
- Freehold
- Land size
- 151.33 square meters
- Built in
- 1911
- Parking
- See Remarks
- Days on market
- 0 days
Features & details
- Heating
- Forced air
- Basement
- Partially finished, Partial
- Appliances
- Washer, Refrigerator, Dishwasher, Stove, Dryer, Hood Fan, Window Coverings
- Lot features
- See remarks, Flat site, Park/reserve
- Community features
- Public Swimming Pool
What would this home cost you?
Based on the $319,900 asking price at a 5.00% example rate, semi-annual compounding.
Renanza Realty Inc. can represent you on this property — send an enquiry to arrange a private viewing.
Listing courtesy of RE/MAX Real Estate, Edmonton.
The listing data displayed here is provided in part by the Canadian Real Estate Association (CREA) through its Data Distribution Facility (DDF®) and is drawn from Boards and Associations across Canada. Information is deemed reliable but is not guaranteed accurate by CREA. The listings are held by brokerages other than Renanza Realty unless otherwise noted.
The trademarks REALTOR®, REALTORS® and the REALTOR® logo are controlled by CREA and identify real estate professionals who are members of CREA. The trademarks MLS®, Multiple Listing Service® and the associated logos identify professional services rendered by REALTOR® members of CREA to effect the purchase, sale and lease of real estate as part of a cooperative selling system.