
920 Eastwicke Cres
Comox, British Columbia
MLS® 1039071
$1,135,000
- Status
- Active
- Property type
- House
- MLS® number
- 1039071
- Bedrooms
- 3
- Bathrooms
- 3
- Year built
- 1992
 1 / 41
Listing description
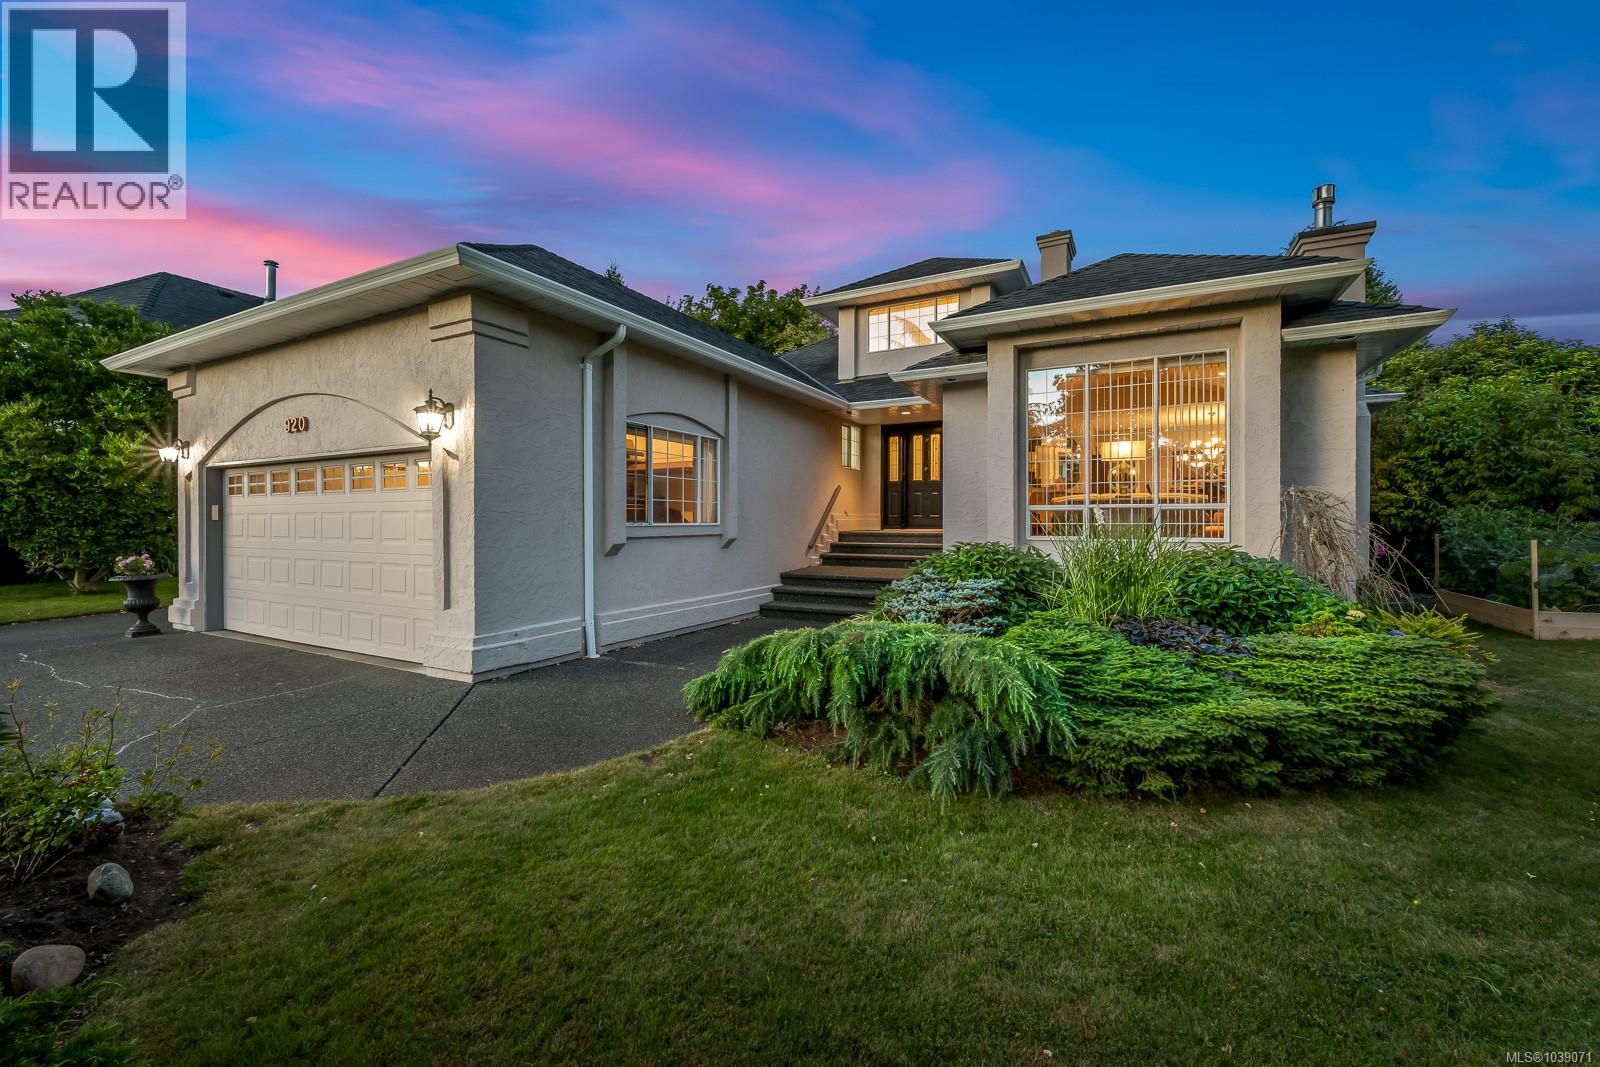
Welcome to 920 Eastwicke Crescent, a beautifully appointed executive rancher with walk-out lower level, offering 4 bedrooms, 3 bathrooms, and 3,435 sq. ft. of thoughtfully designed living space in one of Comox's most sought-after neighbourhoods.
An impressive entry foyer with soaring 15' ceilings sets the tone for the quality found throughout. Rich hardwood floors lead into a bright and inviting living room featuring vaulted 11-foot ceilings, a cozy gas fireplace, and a wall of windows that bathe the space in natural light. The adjoining dining and family rooms create an ideal setting for both everyday living and entertaining.
The well-designed kitchen showcases warm shaker-style cabinetry, quartz countertops, a timeless tile backsplash, stainless steel appliances, and a sunny breakfast nook overlooking the backyard and deck. The spacious primary suite offers a walk-in closet and a luxurious 5-piece ensuite complete with dual sinks, a soaker tub, and a separate shower. Also on the main level are a versatile den or fourth bedroom, a 2-piece powder room, and convenient laundry.
The walk-out lower level provides exceptional flexibility with two additional bedrooms, a 3-piece bathroom, a large recreation room, and abundant storage, perfect for guests, teenagers, hobbies, or multigenerational living. Outside, enjoy your own private backyard retreat. A spacious deck overlooks beautifully landscaped grounds, while the patio dining area nestled beneath mature trees creates the perfect setting for relaxing or entertaining.
The fully fenced yard offers outstanding privacy and a true West Coast lifestyle. Move-in ready and impeccably maintained, this exceptional home combines generous living space, timeless quality, and a stunning outdoor setting in the prestigious Foxwood neighbourhood, close to all levels of school and the beautiful trails of the North East Woods.
Property summary
- MLS® number
- 1039071
- Property type
- Single Family
- Building type
- House
- Square footage
- 3,435 sq ft
- Title
- Freehold
- Land size
- 8276 square feet
- Built in
- 1992
- Annual property taxes
- $5,164.00
- Parking
- 2 spaces
- Days on market
- 84 days
Features & details
- Heating
- Baseboard heaters, Forced air, Electric, Natural gas
- Cooling
- Central air conditioning
- Appliances
- Washer, Refrigerator, Range - Gas, Dishwasher, Dryer, Microwave
- Lot features
- Central location, Other
What would this home cost you?
Based on the $1,135,000 asking price at a 5.00% example rate, semi-annual compounding.
Renanza Realty Inc. can represent you on this property — send an enquiry to arrange a private viewing.
Listing courtesy of Engel & Volkers Vancouver Island North, Courtenay.
The listing data displayed here is provided in part by the Canadian Real Estate Association (CREA) through its Data Distribution Facility (DDF®) and is drawn from Boards and Associations across Canada. Information is deemed reliable but is not guaranteed accurate by CREA. The listings are held by brokerages other than Renanza Realty unless otherwise noted.
The trademarks REALTOR®, REALTORS® and the REALTOR® logo are controlled by CREA and identify real estate professionals who are members of CREA. The trademarks MLS®, Multiple Listing Service® and the associated logos identify professional services rendered by REALTOR® members of CREA to effect the purchase, sale and lease of real estate as part of a cooperative selling system.