
920 Argyle Street Unit# 201
Penticton, British Columbia
MLS® 10406218
$355,000
- Status
- Active
- Property type
- House
- MLS® number
- 10406218
- Bedrooms
- 2
- Bathrooms
- 2
- Year built
- 1992
 1 / 2
Listing description
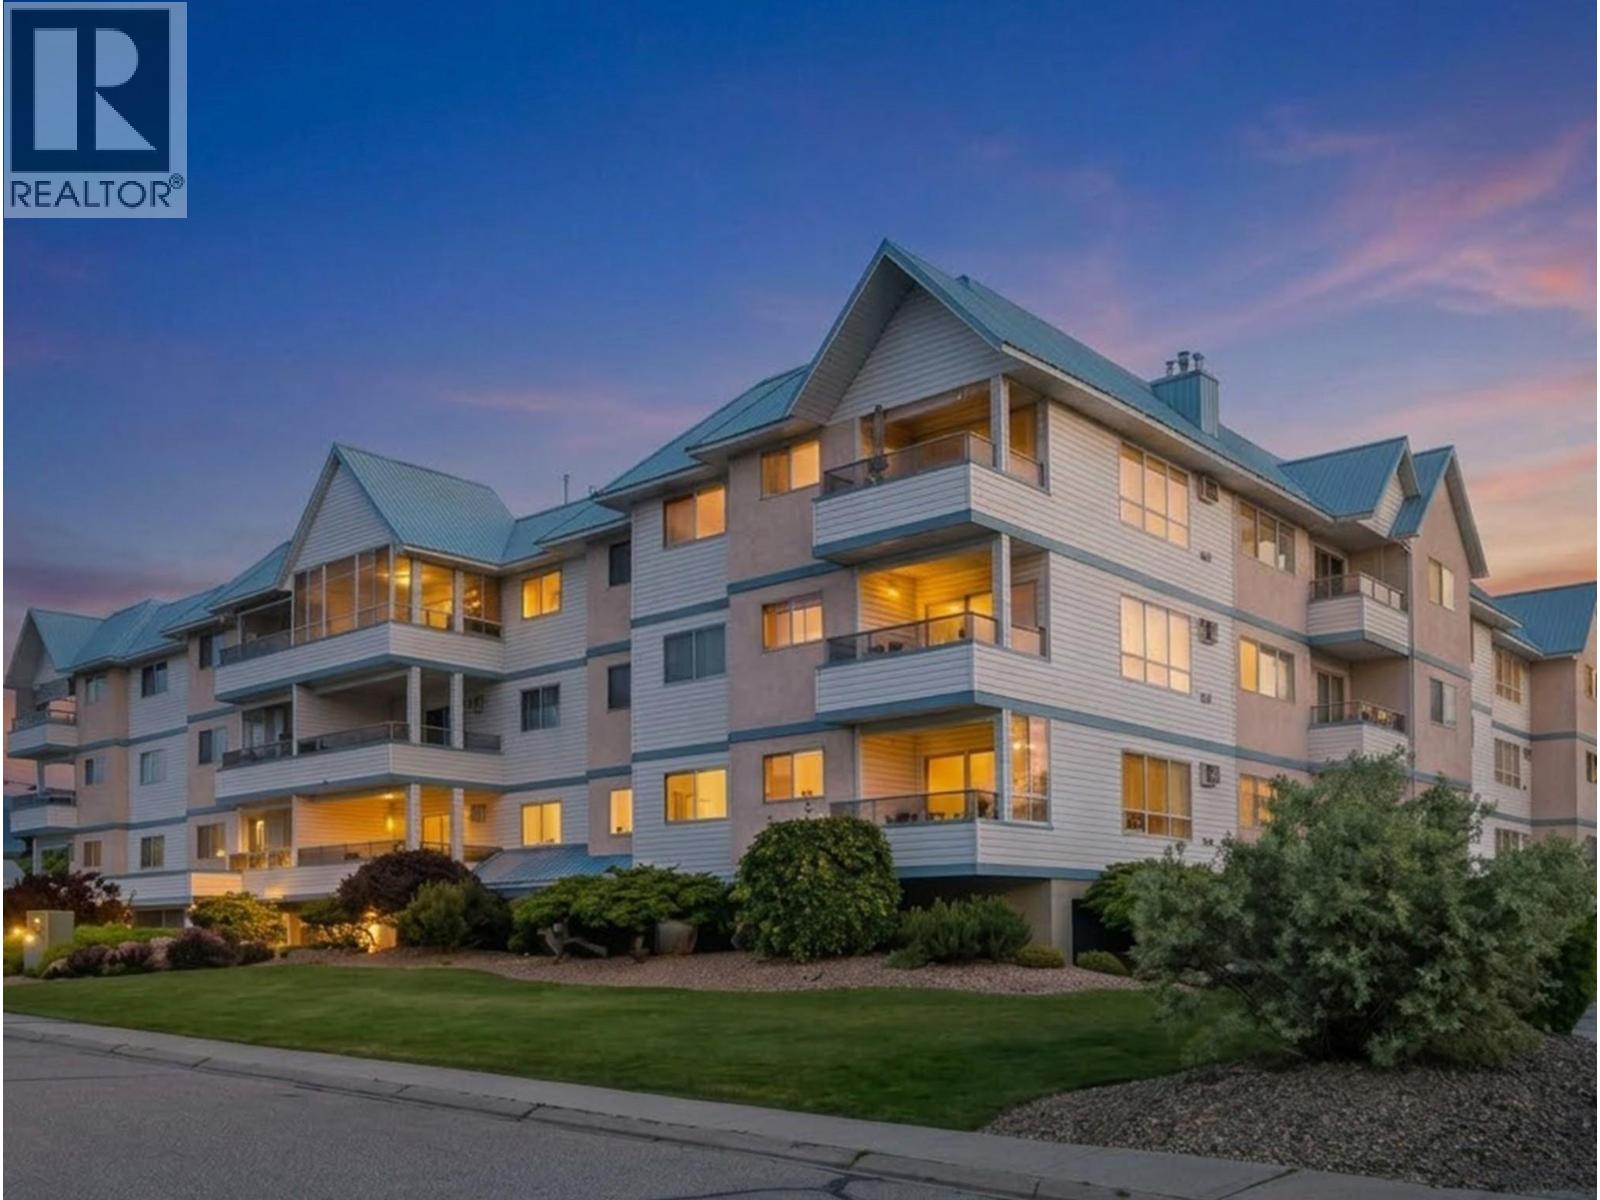
SHOW SUITE CONDITION! BEAUTIFULLY UPDATED 55+ LIVING! Welcome to Wedgewood Manor, proudly built by Starline Enterprises!
Discover comfortable, carefree living in this beautifully maintained 1,184 sq. ft. northeast corner suite offering 2 bedrooms, 2 bathrooms and an inviting sense of space.
Thoughtfully updated over the past three years, this home feels fresh, modern and move-in ready, featuring new laminate plank flooring, appliances, fresh paint, updated lighting and more. New windows and hallway carpets add to the building's refreshed appeal. The spacious living room, complete with a cozy gas fireplace, opens through patio doors to a generous covered balcony (10'2 x 8').
The well-appointed kitchen offers abundant cupboard space and a dedicated dining area, making it easy to prepare and enjoy special meals with family and friends. The spacious primary bedroom features its own private 4-piece ensuite, providing comfort and convenience. Enjoy the added lifestyle benefits of Wedgewood Manor, including a rooftop patio perfect for soaking up the sunshine and taking in the views.
Secure parking, secure storage and convenient access to shopping and public transit make everyday living that much easier. A wonderful opportunity to enjoy a relaxed, comfortable lifestyle! This 55+ community welcomes one cat, and strata fees conveniently include gas for fireplace and hot water.
Simply move in, settle down and enjoy all that Wedgewood Manor has to offer!
Property summary
- MLS® number
- 10406218
- Property type
- Single Family
- Building type
- Apartment
- Square footage
- 1,184 sq ft
- Title
- Condo/Strata
- Built in
- 1992
- Annual property taxes
- $2,068.78
- Parking
- 1 space · Underground
- Days on market
- 0 days
Features & details
- Heating
- Baseboard heaters, Electric
- Cooling
- Wall unit
- Flooring
- Laminate
- Appliances
- Washer, Refrigerator, Range - Electric, Dishwasher, Dryer, Microwave
- Exterior features
- Stucco, Vinyl siding
- Lot features
- Balcony
- Community features
- Seniors Oriented, Pets Allowed With Restrictions
- View
- Mountain view
- Strata fee
- $674.35 / Monthly
What would this home cost you?
Based on the $355,000 asking price at a 5.00% example rate, semi-annual compounding.
Renanza Realty Inc. can represent you on this property — send an enquiry to arrange a private viewing.
Listing courtesy of Royal LePage Locations West, Penticton.
The listing data displayed here is provided in part by the Canadian Real Estate Association (CREA) through its Data Distribution Facility (DDF®) and is drawn from Boards and Associations across Canada. Information is deemed reliable but is not guaranteed accurate by CREA. The listings are held by brokerages other than Renanza Realty unless otherwise noted.
The trademarks REALTOR®, REALTORS® and the REALTOR® logo are controlled by CREA and identify real estate professionals who are members of CREA. The trademarks MLS®, Multiple Listing Service® and the associated logos identify professional services rendered by REALTOR® members of CREA to effect the purchase, sale and lease of real estate as part of a cooperative selling system.