
920 5 Avenue
Hines Creek, Alberta
MLS® A2319656
$320,000
- Status
- Active
- Property type
- House
- MLS® number
- A2319656
- Bedrooms
- 4
- Bathrooms
- 2
- Year built
- 1972
 1 / 46
Listing description
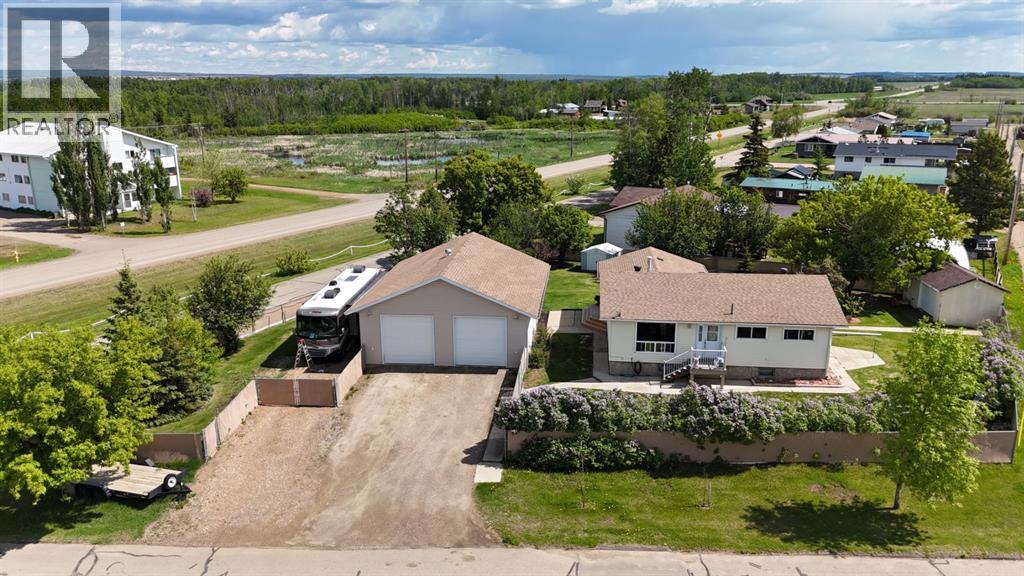
Beautifully landscaped and meticulously maintained, this exceptional property sits on a fully fenced 0. 48-acre corner lot and offers the perfect blend of comfort, functionality, and outdoor living. The charming bungalow features 4 bedrooms and 2 full bathrooms, making it an ideal family home.
Numerous updates have already been completed, including vinyl windows, new shingles, fascia, soffits, and eavestroughs. The spacious and inviting layout is complemented by a massive 14’ x 24’ treated wood covered deck that overlooks your private backyard oasis—perfect for entertaining, relaxing, or enjoying family gatherings. The property also includes two storage sheds, including a large 12’ x 20’ shed with room for a riding lawn mower and additional equipment, plus an 8’ x 10’ garden shed for all your seasonal tools and supplies.
A standout feature of this property is the impressive 32’ x 38’ shop, complete with office space and abundant storage above the office area. Whether you’re a hobbyist, business owner, or simply need extra workspace, this shop offers endless possibilities. There is also dedicated RV parking beside the shop with a convenient 50-amp exterior plug-in.
With mature landscaping, ample storage, a large shop, RV parking, and a family-friendly home, this property truly has it all. Don’t miss your opportunity to own this one-of-a-kind acreage-style property in town.
Property summary
- MLS® number
- A2319656
- Property type
- Single Family
- Building type
- House
- Square footage
- 1,027 sq ft
- Title
- Freehold
- Land size
- 21092 square feet
- Built in
- 1972
- Annual property taxes
- $2,300.18
- Parking
- 6 spaces · Detached Garage, Parking Pad, RV, RV, RV, Street, Oversize
- Days on market
- 88 days
Features & details
- Heating
- Forced air, Natural gas
- Cooling
- None
- Basement
- Finished, Full
- Flooring
- Laminate, Linoleum
- Appliances
- Refrigerator, Gas stove(s), Dishwasher, Garage door opener, Washer & Dryer
- Exterior features
- Concrete, Vinyl siding
- Lot features
- PVC window, No Smoking Home, Level
- Community features
- Golf Course Development, Lake Privileges
- Architectural style
- Bungalow
What would this home cost you?
Based on the $320,000 asking price at a 5.00% example rate, semi-annual compounding.
Renanza Realty Inc. can represent you on this property — send an enquiry to arrange a private viewing.
Listing courtesy of Sutton Group Grande Prairie Professionals, Grande Prairie.
The listing data displayed here is provided in part by the Canadian Real Estate Association (CREA) through its Data Distribution Facility (DDF®) and is drawn from Boards and Associations across Canada. Information is deemed reliable but is not guaranteed accurate by CREA. The listings are held by brokerages other than Renanza Realty unless otherwise noted.
The trademarks REALTOR®, REALTORS® and the REALTOR® logo are controlled by CREA and identify real estate professionals who are members of CREA. The trademarks MLS®, Multiple Listing Service® and the associated logos identify professional services rendered by REALTOR® members of CREA to effect the purchase, sale and lease of real estate as part of a cooperative selling system.