
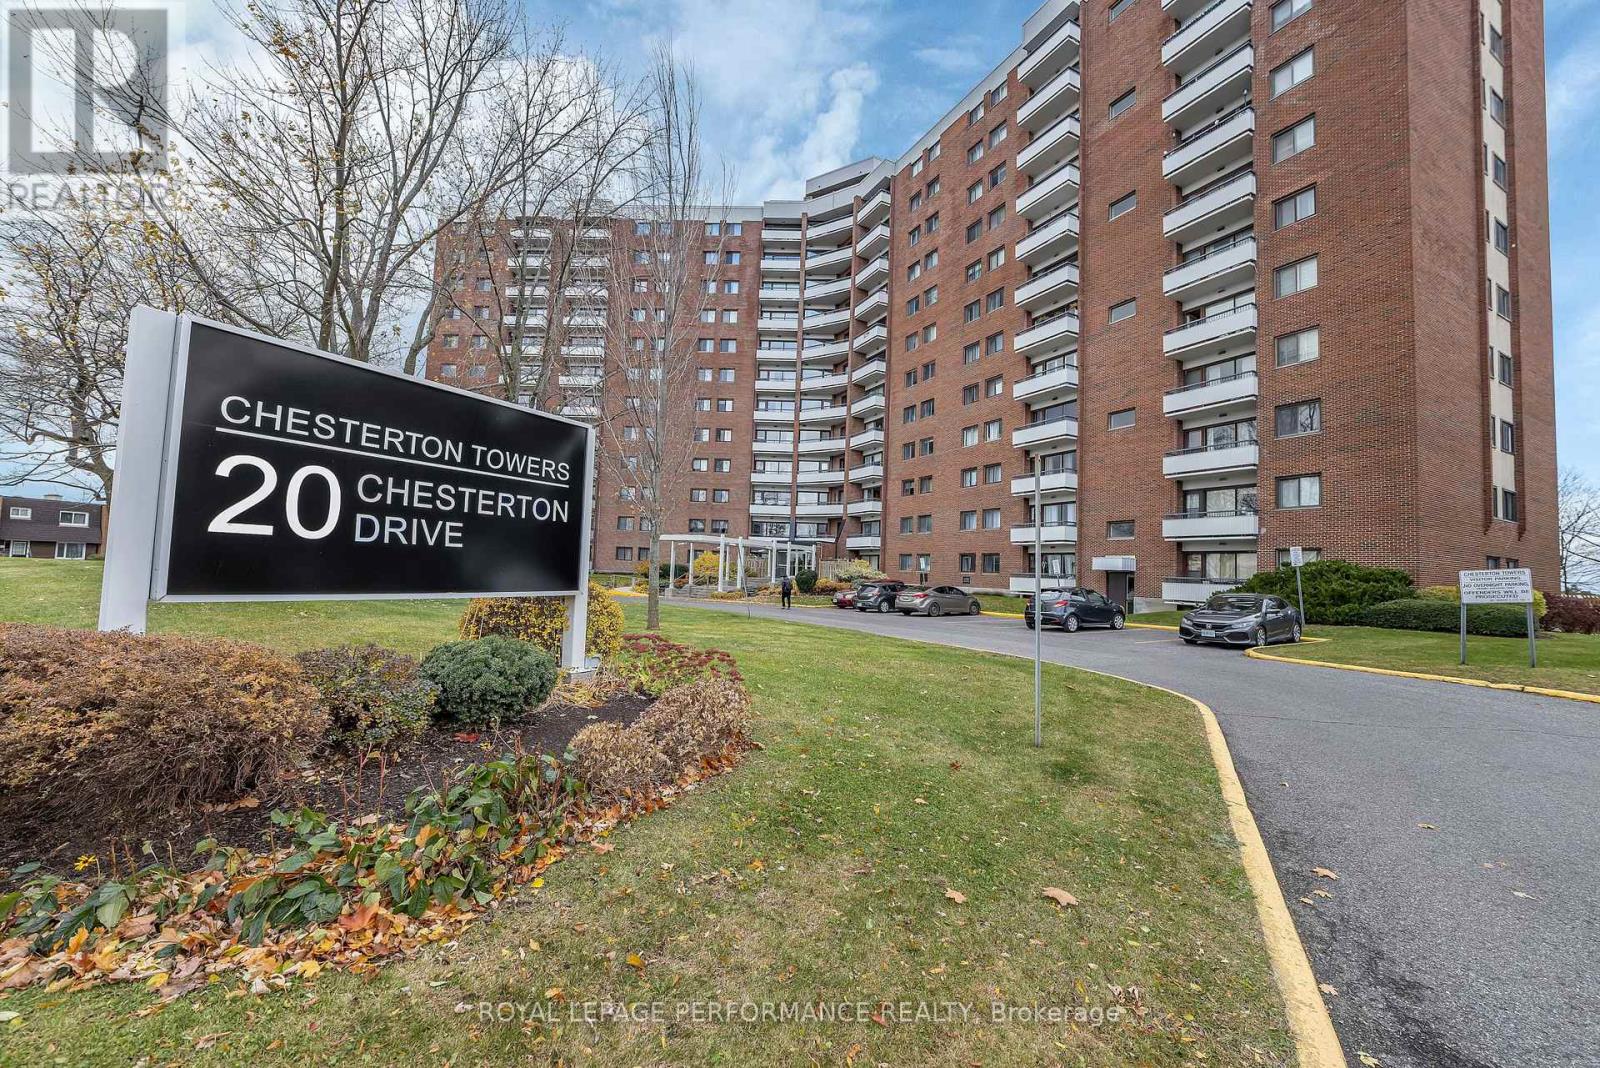
920 - 20 CHESTERTON DRIVE
Ottawa, Ontario
MLS® X13657626
$299,000
- Status
- Active
- Property type
- House
- MLS® number
- X13657626
- Bedrooms
- 2
- Bathrooms
- 1
- Year built
- —
 1 / 25
Listing description
Welcome to Chesterton Towers, where comfort, convenience, and exceptional value come together in a sought-after central location. This beautifully renovated 2-bedroom condo offers stylish, move-in-ready living with stunning southeast views from the 9th floor, filling the home with natural light from sunrise onward. Thoughtfully updated throughout, the unit blends modern finishes with a functional layout, creating an inviting space that's perfect for professionals, downsizers, or first-time buyers alike.
The condo fees cover all utilities for worry-free living and easy monthly budgeting. Residents of this well-managed building also enjoy an impressive array of amenities, including a refreshing outdoor pool, games room with billiards, sauna, and a fully equipped workshop for hobbyists and DIY enthusiasts. Enjoy an unbeatable central location with easy access to shopping, dining, transit, parks, and everything the city has to offer.
Move in, relax, and experience carefree condominium living at its best.
Property summary
- MLS® number
- X13657626
- Property type
- Single Family
- Building type
- Apartment
- Title
- Condo/Strata
- Annual property taxes
- $2,074.00
- Parking
- 1 space · Garage, Underground
- Days on market
- 17 days
Features & details
- Heating
- Baseboard heaters, Electric
- Cooling
- None
- Basement
- Other, See Remarks, N/A
- Exterior features
- Brick
- Lot features
- Balcony, Carpet Free
- Community features
- Pets Allowed With Restrictions
- Maintenance fee
- $729 / Monthly
What would this home cost you?
Based on the $299,000 asking price at a 5.00% example rate, semi-annual compounding.
Renanza Realty Inc. can represent you on this property — send an enquiry to arrange a private viewing.
Listing courtesy of ROYAL LEPAGE PERFORMANCE REALTY, OTTAWA.
The listing data displayed here is provided in part by the Canadian Real Estate Association (CREA) through its Data Distribution Facility (DDF®) and is drawn from Boards and Associations across Canada. Information is deemed reliable but is not guaranteed accurate by CREA. The listings are held by brokerages other than Renanza Realty unless otherwise noted.
The trademarks REALTOR®, REALTORS® and the REALTOR® logo are controlled by CREA and identify real estate professionals who are members of CREA. The trademarks MLS®, Multiple Listing Service® and the associated logos identify professional services rendered by REALTOR® members of CREA to effect the purchase, sale and lease of real estate as part of a cooperative selling system.