
92 Skyview Shores Terrace NE
Calgary, Alberta
MLS® A2342161
$649,999
- Status
- Active
- Property type
- House
- MLS® number
- A2342161
- Bedrooms
- 5
- Bathrooms
- 4
- Year built
- 2011
 1 / 48
Listing description
NEW ROOF, NEW HOT WATER TANK, NEW FURNACE! SPACE, FLEXIBILITY & INCOME POTENTIAL! Ideally situated on Skyview Shores Terrace, one of Skyview Ranch’s established residential streets, this generously sized home offers over 2,800 sq.
ft. of total interior space, multiple living areas and a highly versatile floor plan designed to accommodate the way families live today. Extensively updated and freshly painted throughout in 2026, the home offers the added peace of mind of numerous recent improvements, including roof and components, eavestroughs, flashing and downspouts (2024), siding (2024), furnace (2024) and gas hot water tank (2024).
Offering a bright and highly functional main floor designed around the way families actually live. The elegant kitchen offers plenty of room to cook and gather, with granite countertops, a breakfast bar, warm-toned cabinetry and an oversized walk-through pantry with substantial shelving. Just steps away, the dining area opens directly onto the rear deck for easy summer entertaining, while the living room creates a comfortable spot to relax around the gas fireplace.
A dedicated main floor office/flex room provides the perfect space for working from home, homework, hobbies or additional living space. Upstairs, the spacious primary bedroom boasts a 5-piece ensuite and huge walk-in closet, complemented by two additional bedrooms, a 4-piece bathroom and a large family/bonus room with access to the front balcony. The fully developed basement takes the versatility to another level, featuring two bedrooms, a 4-piece bathroom, full kitchen, recreation/living space, PRIVATE ENTRANCE & SEPARATE LAUNDRY — ideal for extended family, guests or added investment flexibility.
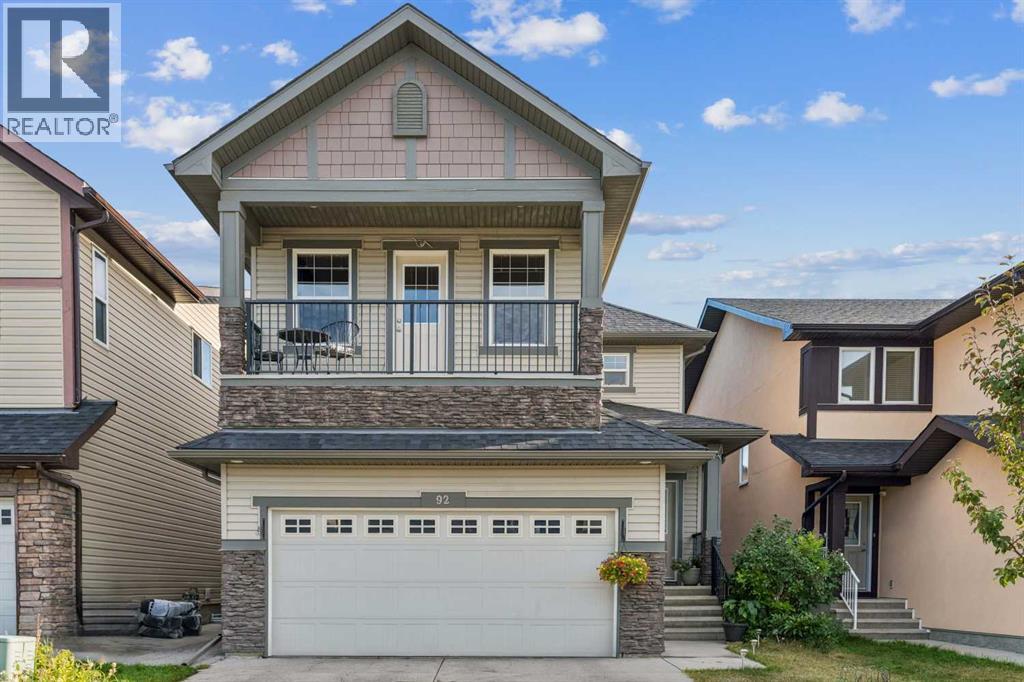
Outside, enjoy a generous two-level rear deck, fully fenced lawn space and a welcoming front balcony. The double attached garage is exceptionally functional with extensive built-in shelving, providing plenty of room for vehicles, tools and storage. Additional recent improvements incl ude a 2026 humidifier, 2024 main-floor microwave/hood combination, 2024 basement kitchen hood fan and 2026 main-floor kitchen faucet.
With major mechanical and exterior components recently updated and the entire home freshly painted, this is an excellent opportunity for buyers seeking space, flexibility and a home that can adapt to a variety of living arrangements. Get in touch today!
Property summary
- MLS® number
- A2342161
- Property type
- Single Family
- Building type
- House
- Square footage
- 2,168 sq ft
- Title
- Freehold
- Land size
- 354 square meters
- Built in
- 2011
- Annual property taxes
- $5,067.00
- Parking
- 4 spaces · Attached Garage
- Days on market
- 5 days
Features & details
- Heating
- Forced air, Natural gas
- Cooling
- None
- Basement
- Finished, Full, Separate entrance, Suite
- Flooring
- Hardwood, Carpeted, Other
- Appliances
- Washer, Dishwasher, Oven, Dryer, Microwave, Hood Fan, Window Coverings
- Exterior features
- Stone, Vinyl siding
- Lot features
- See remarks, Other, Back lane
What would this home cost you?
Based on the $649,999 asking price at a 5.00% example rate, semi-annual compounding.
Renanza Realty Inc. can represent you on this property — send an enquiry to arrange a private viewing.
Listing courtesy of eXp Realty, CALGARY.
The listing data displayed here is provided in part by the Canadian Real Estate Association (CREA) through its Data Distribution Facility (DDF®) and is drawn from Boards and Associations across Canada. Information is deemed reliable but is not guaranteed accurate by CREA. The listings are held by brokerages other than Renanza Realty unless otherwise noted.
The trademarks REALTOR®, REALTORS® and the REALTOR® logo are controlled by CREA and identify real estate professionals who are members of CREA. The trademarks MLS®, Multiple Listing Service® and the associated logos identify professional services rendered by REALTOR® members of CREA to effect the purchase, sale and lease of real estate as part of a cooperative selling system.