
92 Heritage Isle
Heritage Pointe, Alberta
MLS® A2319187
$2,149,000
- Status
- Active
- Property type
- House
- MLS® number
- A2319187
- Bedrooms
- 5
- Bathrooms
- 4
- Year built
- 2010
 1 / 48
Listing description
O. H. August 22 from 1-3pm.
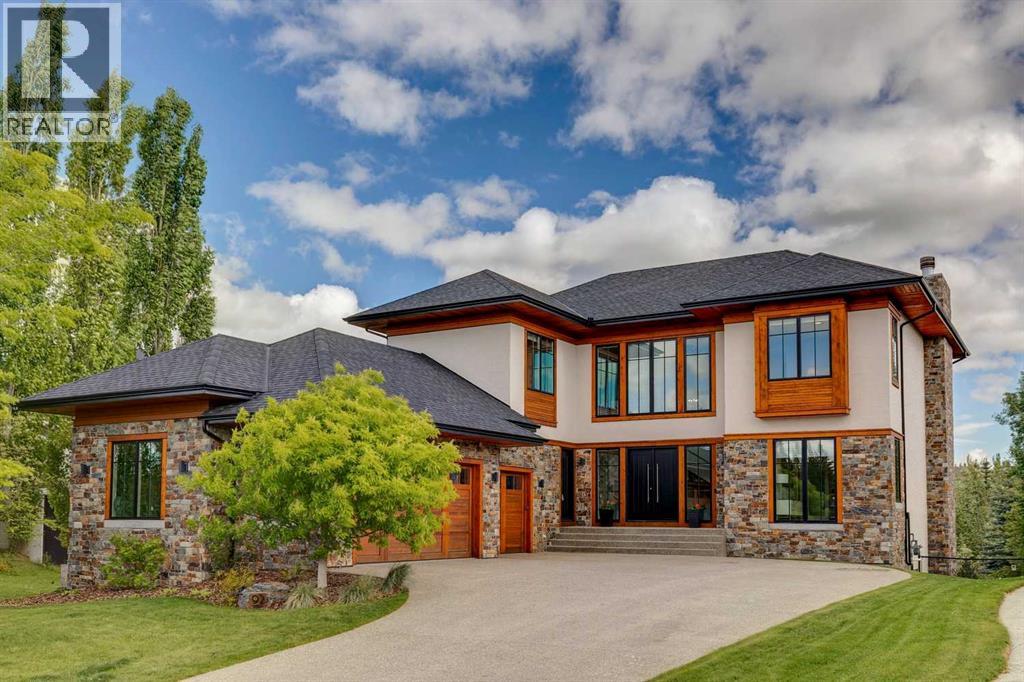
AN EXTRAORDINARY ESTATE HOME.. This nearly 5,000 square foot custom built masterpiece represents a rare opportunity to own one of Heritage Pointe's most distinguished residences. With a greenspace buffer out front and a private south facing walkout backing directly onto a forested ravine, this home offers the kind of seclusion and natural grandeur that simply cannot be replicated.
The arrival experience sets the tone immediately. A dramatic main entrance with floating staircase and soaring vaulted ceilings signals that everything inside has been curated with intention. MAIN LEVEL......
Sophisticated walnut hardwood floors anchor the principal living spaces, each opening through French doors to an expansive patio overlooking the ravine below. The chef's kitchen is nothing short of exceptional: Quartz countertops, a full suite of Miele appliances including microwave, oven and steam oven, a Sub-Zero refrigerator, custom tile backsplash, and a hybrid island that flows seamlessly into a flush mounted dining table. The living room centres around a wood burning fireplace with gas log lighter and a generous hearth built for Alberta winters.
The formal dining room is grand in scale, featuring custom built-ins designed for glassware and entertaining. A dedicated main floor office overlooks the greenspace, and a well-appointed two-piece bath completes the level. UPPER LEVEL.....
Four bedrooms plus a private flex room off the massive primary suite closet, offering versatility as a nursery, reading retreat, or dedicated office. The primary ensuite is a sanctuary: skylights overhead, double vanity, heated tile floors, jetted soaker tub, tiled shower surround, and a private water closet. This is the kind of space you simply don't want to leave.
WALKOUT LOWER LEVEL..... Designed for both functionality and indulgence, the walkout level features a fifth bedroom, a three piece bath with steam shower, wet bar, dedicated workout area, and a spacious living room with natural gas fireplace. Step outside to a stunning aggregate patio finished with a cedar ceiling beneath the upper deck, creating an outdoor room that impresses year round.
EXTERIOR & FINISHES.... Custom stone masonry, cedar, and stucco combine to create an unmistakably high end curb presence. The heated triple garage (double plus single) features an epoxy finished floor and gas heater.
Additional appointments include central A/C, radiant in-floor heat throughout, Pella windows, Hunter Douglas window coverings, coffered ceilings, custom wood front doors, vacuflo system, underground sprinkler system, aggregate driveway, dog run, garage workbench, and custom built-ins throughout. THE HERITAGE POINTE LIFESTYLE.... close to Heritage Pointe exclusive 27 hole golf course, Heritage Pointe's lake access offering paddle boarding, fishing, and beach privileges.
Enjoy pickleball courts, summer camp programming, community events, and miles of ravine trails, all within one of Alberta's most prestigious areas.
Property summary
- MLS® number
- A2319187
- Property type
- Single Family
- Building type
- House
- Square footage
- 3,184 sq ft
- Title
- Freehold
- Land size
- 1189.8 square meters
- Built in
- 2010
- Annual property taxes
- $10,462.00
- Parking
- 8 spaces · Attached Garage
- Days on market
- 84 days
Features & details
- Heating
- In Floor Heating
- Cooling
- Central air conditioning
- Basement
- Finished, Full, Walk out
- Flooring
- Hardwood, Carpeted, Ceramic Tile
- Appliances
- Washer, Refrigerator, Cooktop - Electric, Dishwasher, Oven, Dryer, Microwave, Garburator, Oven - Built-In
- Exterior features
- Stone, Stucco, Wood siding
- Lot features
- No neighbours behind, French door, Gas BBQ Hookup
- Community features
- Golf Course Development, Lake Privileges
What would this home cost you?
Based on the $2,149,000 asking price at a 5.00% example rate, semi-annual compounding.
Renanza Realty Inc. can represent you on this property — send an enquiry to arrange a private viewing.
Listing courtesy of RE/MAX Realty Professionals, CALGARY.
The listing data displayed here is provided in part by the Canadian Real Estate Association (CREA) through its Data Distribution Facility (DDF®) and is drawn from Boards and Associations across Canada. Information is deemed reliable but is not guaranteed accurate by CREA. The listings are held by brokerages other than Renanza Realty unless otherwise noted.
The trademarks REALTOR®, REALTORS® and the REALTOR® logo are controlled by CREA and identify real estate professionals who are members of CREA. The trademarks MLS®, Multiple Listing Service® and the associated logos identify professional services rendered by REALTOR® members of CREA to effect the purchase, sale and lease of real estate as part of a cooperative selling system.