
92 HARTSMERE DRIVE
Ottawa, Ontario
MLS® X13698196
$839,900
- Status
- Active
- Property type
- House
- MLS® number
- X13698196
- Bedrooms
- 3
- Bathrooms
- 3
- Year built
- —
 1 / 53
Listing description
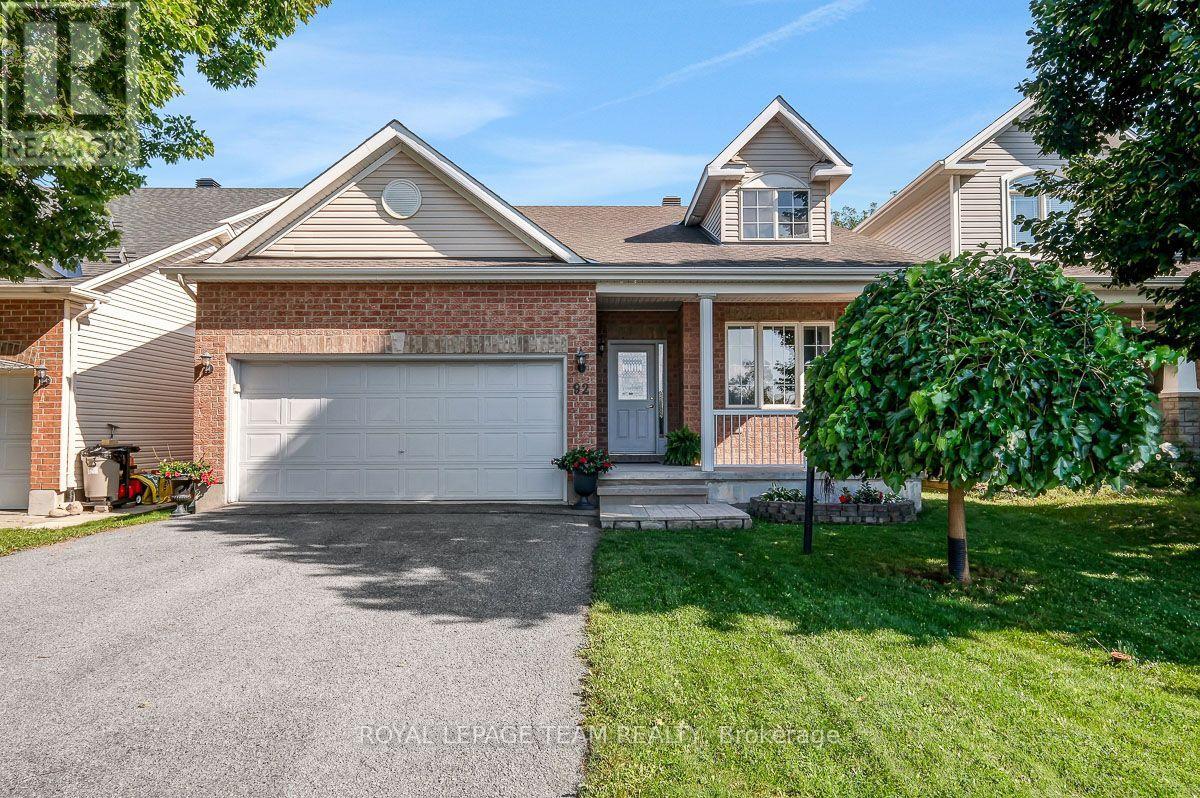
Welcome to 92 Hartsmere Drive, a quality-built bungalow offering the perfect blend of comfort, style and functionality in one of Stittsville's most desirable communities. With approximately 1,535 sq. ft.
on the main level plus a professionally finished walk-out basement, this home offers over tons of finished living space, ideal for families, downsizers or multi-generational living. Thoughtfully designed for everyday living, the bright open-concept main floor features hardwood and ceramic flooring, soaring vaulted ceilings in the living and dining rooms, and large windows that fill the home with natural light and patio doors leading to the upper deck, creating a seamless connection between indoor and outdoor living. The spacious eat-in kitchen includes stainless steel appliances, ample cabinetry,The generous primary suite offers a walk-in closet and a private 4-piece ensuite complete with a relaxing Roman jetted tub and separate shower.
A second spacious bedroom, full bathroom and convenient main-floor laundry complete this level. The finished walk-out lower level adds exceptional living space with a sun-filled family room featuring an electric fireplace, a third bedroom, 3-piece bathroom and direct access to the backyard and lower deck. Perfect for guests, teenagers, a home office or extended family.
Additional features include a gas fireplace on the main level, central air conditioning, a large covered concrete front porch, two spacious decks, a storage shed and a hot tub (included in "as is" condition). Included appliances are the stove, refrigerator, dishwasher, hood fan, washer and dryer. Rental item: Hot Water Tank.
This beautifully maintained bungalow offers the rare combination of spacious one-level living with the flexibility of a fully finished walk-out lower level. A wonderful opportunity to enjoy living in a neighbourhood close to parks, walking trails, shopping and everyday amenities. ROOF-2018, FURNACE & AC -2020, HWT-2024Some photos are virtually stage
Property summary
- MLS® number
- X13698196
- Property type
- Single Family
- Building type
- House
- Title
- Freehold
- Land size
- 42.5 x 107.9 FT
- Annual property taxes
- $6,131.58
- Parking
- 2 spaces · Attached Garage, Garage, Inside Entry
- Days on market
- 20 days
Features & details
- Heating
- Forced air, Natural gas
- Cooling
- Central air conditioning
- Basement
- Finished, Full, Walk out, N/A
- Flooring
- Hardwood, Ceramic
- Appliances
- Washer, Refrigerator, Hot Tub, Dishwasher, Stove, Dryer, Hood Fan, Storage Shed, Garage door opener remote(s)
- Exterior features
- Vinyl siding, Brick Facing
- Architectural style
- Bungalow
What would this home cost you?
Based on the $839,900 asking price at a 5.00% example rate, semi-annual compounding.
Renanza Realty Inc. can represent you on this property — send an enquiry to arrange a private viewing.
Listing courtesy of ROYAL LEPAGE TEAM REALTY, OTTAWA.
The listing data displayed here is provided in part by the Canadian Real Estate Association (CREA) through its Data Distribution Facility (DDF®) and is drawn from Boards and Associations across Canada. Information is deemed reliable but is not guaranteed accurate by CREA. The listings are held by brokerages other than Renanza Realty unless otherwise noted.
The trademarks REALTOR®, REALTORS® and the REALTOR® logo are controlled by CREA and identify real estate professionals who are members of CREA. The trademarks MLS®, Multiple Listing Service® and the associated logos identify professional services rendered by REALTOR® members of CREA to effect the purchase, sale and lease of real estate as part of a cooperative selling system.