
92 GILLESPIE CRESCENT
Ottawa, Ontario
MLS® X13664018
$698,900
- Status
- Active
- Property type
- House
- MLS® number
- X13664018
- Bedrooms
- 3
- Bathrooms
- 3
- Year built
- —
 1 / 24
Listing description
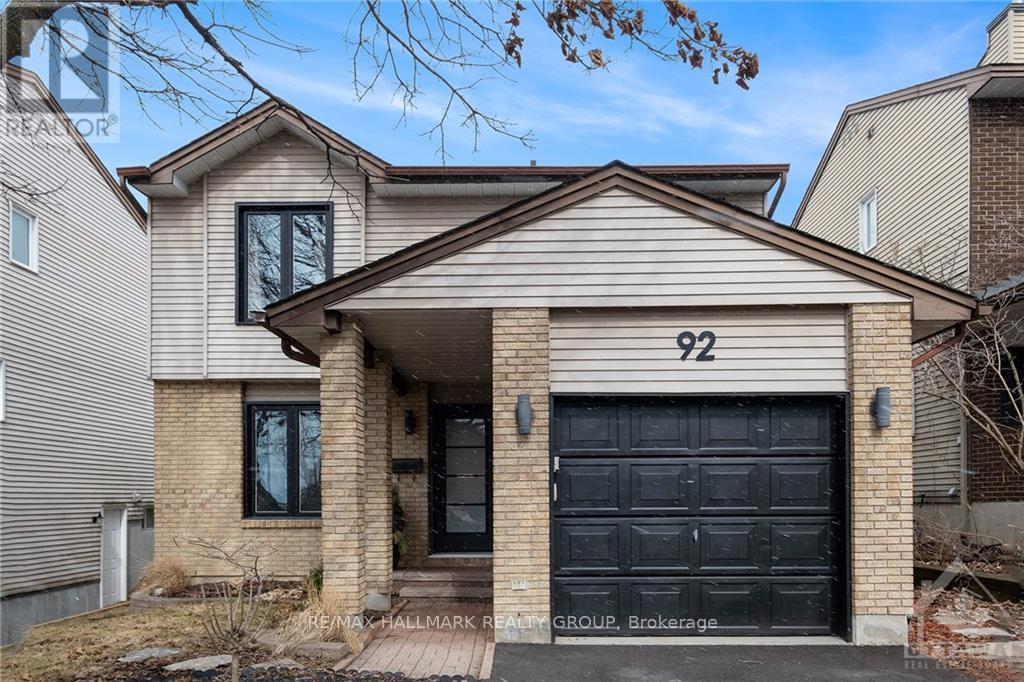
*OPEN HOUSE | Sunday, September 27th | 2:00-4:00 PM* Welcome to 92 Gillespie Street! Nestled in the highly sought-after Hunt Club community, this beautifully maintained 3-bedroom, 3-bathroom single family home offers the perfect blend of style, comfort, and functionality. Soaring vaulted ceilings create a bright and spacious atmosphere, while numerous tasteful upgrades add to the home's appeal.
The thoughtfully designed main floor features a generous family room that flows seamlessly into the expansive kitchen, ideal for both everyday living and entertaining. A formal dining area provides the perfect setting for family meals and special occasions. Upstairs, you'll find three spacious bedrooms, including a comfortable primary retreat, offering plenty of room for the whole family.
The fully finished basement adds valuable living space and is perfect for a recreation room, home theatre, gym, or entertaining guests. Step outside to the fully fenced backyard, where a newly built 24' x 22' wood deck provides the perfect place to relax, barbecue, and enjoy the afternoon sun. Ideally located just minutes from the Ottawa International Airport, shopping, restaurants, scenic walking and cycling trails, and the prestigious Ottawa Hunt & Golf Club, this exceptional home offers the perfect balance of convenience and lifestyle.
A wonderful opportunity to own in one of Ottawa's most desirable neighbourhoods!
Property summary
- MLS® number
- X13664018
- Property type
- Single Family
- Building type
- House
- Title
- Freehold
- Land size
- 39.2 x 95.6 FT
- Annual property taxes
- $4,885.00
- Parking
- 3 spaces · Attached Garage, Garage
- Days on market
- 49 days
Features & details
- Heating
- Forced air, Natural gas
- Cooling
- Central air conditioning
- Basement
- Finished, Full
- Appliances
- Washer, Refrigerator, Water meter, Dishwasher, Stove, Dryer, Microwave, Hood Fan
- Exterior features
- Brick, Vinyl siding
What would this home cost you?
Based on the $698,900 asking price at a 5.00% example rate, semi-annual compounding.
Renanza Realty Inc. can represent you on this property — send an enquiry to arrange a private viewing.
Listing courtesy of RE/MAX HALLMARK REALTY GROUP, OTTAWA.
The listing data displayed here is provided in part by the Canadian Real Estate Association (CREA) through its Data Distribution Facility (DDF®) and is drawn from Boards and Associations across Canada. Information is deemed reliable but is not guaranteed accurate by CREA. The listings are held by brokerages other than Renanza Realty unless otherwise noted.
The trademarks REALTOR®, REALTORS® and the REALTOR® logo are controlled by CREA and identify real estate professionals who are members of CREA. The trademarks MLS®, Multiple Listing Service® and the associated logos identify professional services rendered by REALTOR® members of CREA to effect the purchase, sale and lease of real estate as part of a cooperative selling system.