
92 CRADDOCK BOULEVARD
Haldimand, Ontario
MLS® X13573892
$899,940
- Status
- Active
- Property type
- House
- MLS® number
- X13573892
- Bedrooms
- 3
- Bathrooms
- 3
- Year built
- —
 1 / 46
Listing description
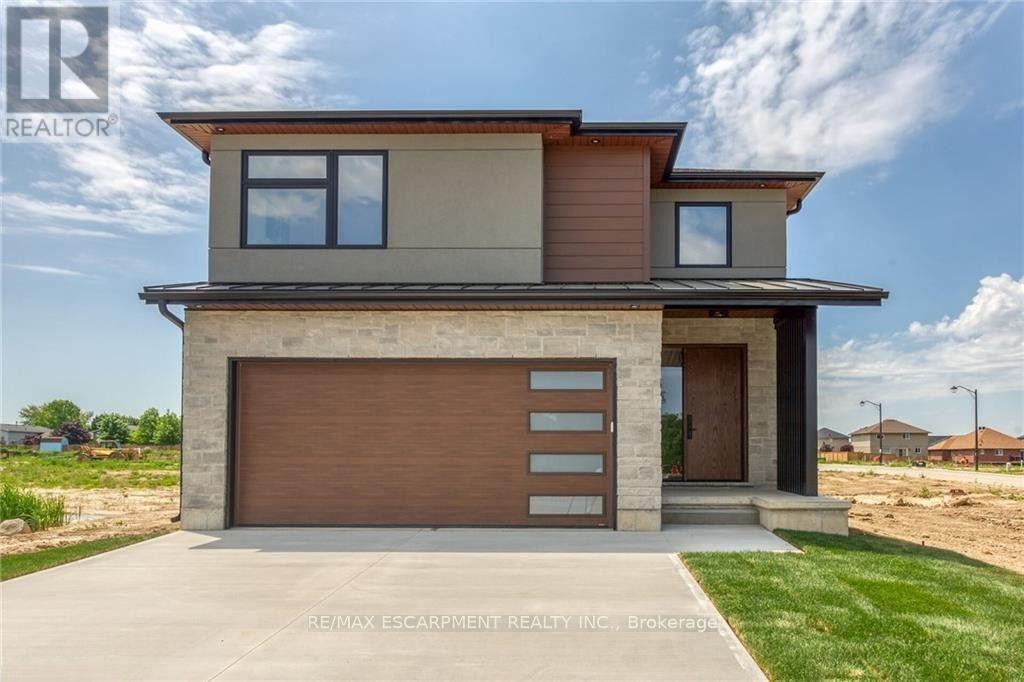
This 2,497 sq. ft. TO BE BUILT home promises a luxury living experience.
From the moment you arrive, you'll be captivated by its stunning curb appeal, featuring a charming blend of stone, brick, and modern stucco exterior. With an attached 2-car garage and ample parking, convenience meets luxury at every turn. The heart of the home is the gourmet kitchen, boasting custom cabinetry, quartz countertops, and an oversized island - perfect for both casual dining and entertaining.
The bright living room, formal dining area, and grand open staircase create an inviting ambiance, complemented by 9 ft ceilings, grand 8 ft doors, and premium flooring throughout. A welcoming foyer, convenient 2 pc main floor bathroom, and desired main floor laundry add to the home's functionality and charm. Upstairs, the luxury continues with a primary suite featuring a chic ensuite bathroom and a large walk-in closet.
Two additional spacious bedrooms and a well appointed 4 pc bathroom provide comfort and privacy for family and guests alike. The unfinished basement offers endless possibilities to tailor the home to your unique needs, with roughed-in plumbing for a bathroom and fully studded walls ready for your personal touch. Whether you envision a cozy rec room, home office, or additional living space, the choice is yours.
Don't miss the opportunity to make this exceptional home your own with the professional design team.
Property summary
- MLS® number
- X13573892
- Property type
- Single Family
- Building type
- House
- Title
- Freehold
- Land size
- 40.4 x 10⁵ FT
- Annual property taxes
- $729.71
- Parking
- 4 spaces · Attached Garage, Garage
- Days on market
- 88 days
Features & details
- Heating
- Forced air, Natural gas
- Cooling
- Central air conditioning, Air exchanger
- Basement
- Unfinished, Full
- Appliances
- Garage door opener remote(s)
- Exterior features
- Brick, Stone
- Community features
- Community Centre
What would this home cost you?
Based on the $899,940 asking price at a 5.00% example rate, semi-annual compounding.
Renanza Realty Inc. can represent you on this property — send an enquiry to arrange a private viewing.
Listing courtesy of RE/MAX ESCARPMENT REALTY INC., HAMILTON.
The listing data displayed here is provided in part by the Canadian Real Estate Association (CREA) through its Data Distribution Facility (DDF®) and is drawn from Boards and Associations across Canada. Information is deemed reliable but is not guaranteed accurate by CREA. The listings are held by brokerages other than Renanza Realty unless otherwise noted.
The trademarks REALTOR®, REALTORS® and the REALTOR® logo are controlled by CREA and identify real estate professionals who are members of CREA. The trademarks MLS®, Multiple Listing Service® and the associated logos identify professional services rendered by REALTOR® members of CREA to effect the purchase, sale and lease of real estate as part of a cooperative selling system.