
92 BYRON STREET
Quinte West (Trenton Ward), Ontario
MLS® X13711962
$499,900
- Status
- Active
- Property type
- House
- MLS® number
- X13711962
- Bedrooms
- 3
- Bathrooms
- 2
- Year built
- —
 1 / 48
Listing description
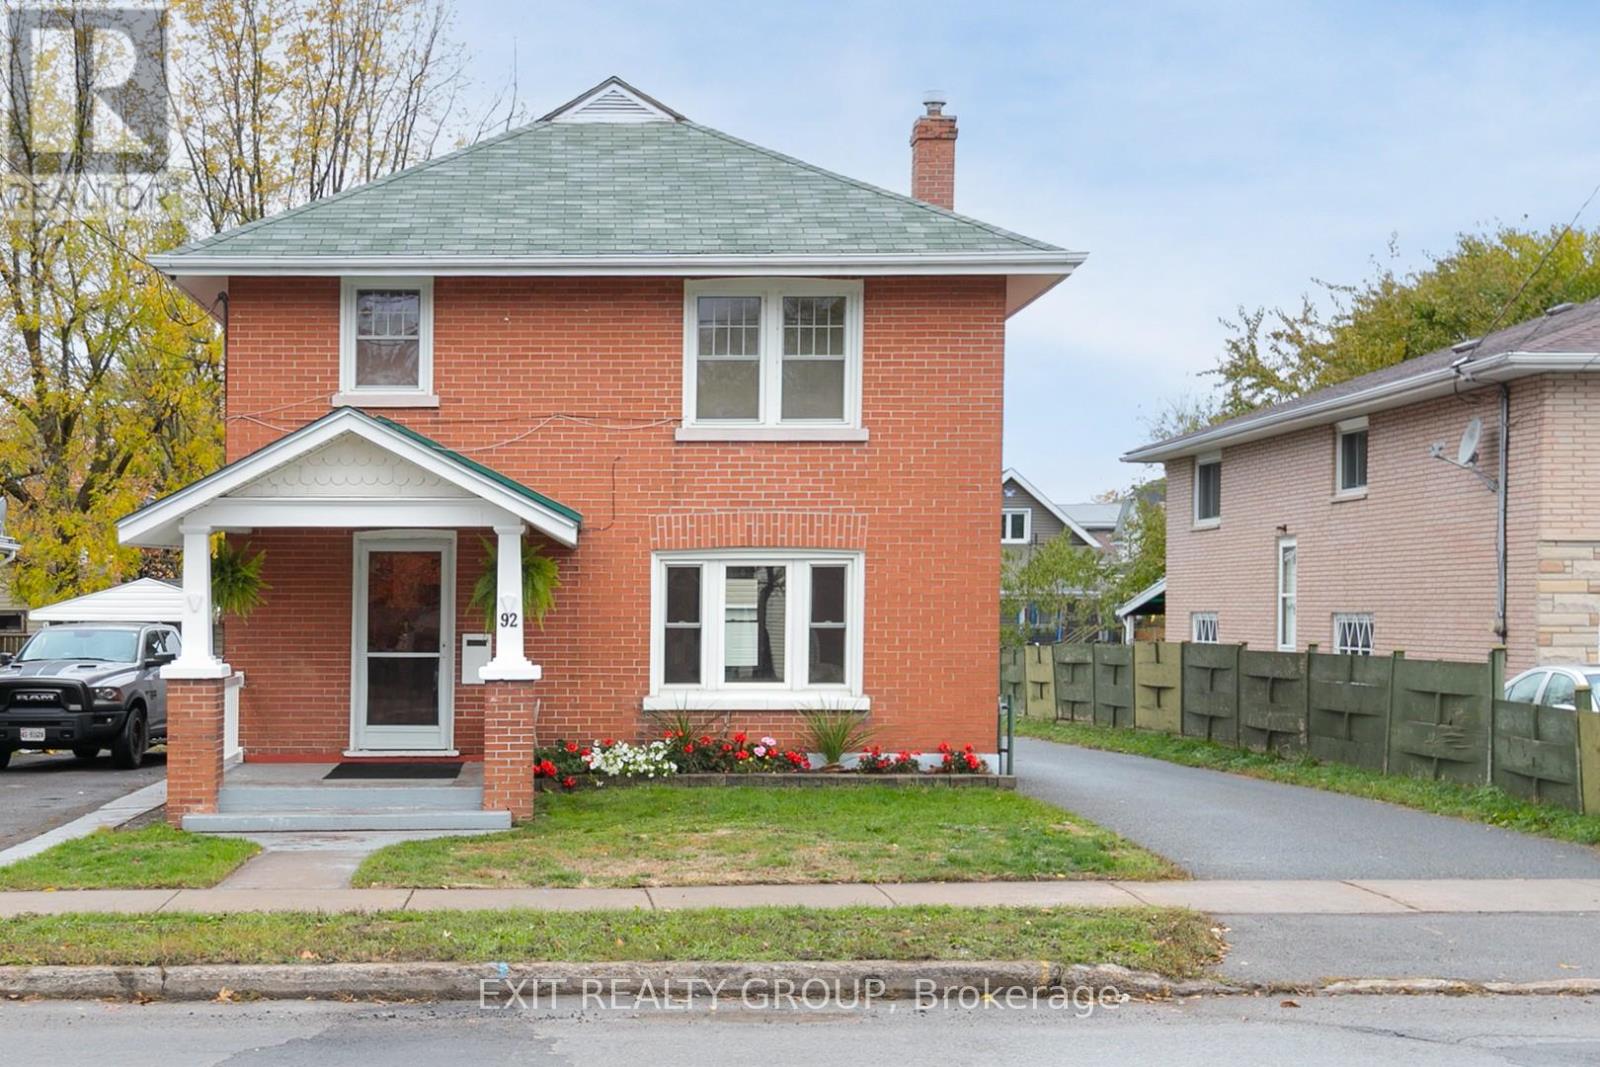
Built with care and pride by my grandfather in 1928, this timeless Craftsman-style brick home has been lovingly held in our family for nearly a century. Now, 92 Byron Street is ready to begin its next chapter. Rich in character and charm, this 2-storey home showcases the craftsmanship of a bygone era - featuring original hardwood floors, detailed wood trim, solid wood doors, and classic French doors leading into the inviting living and dining rooms.
Every space reflects warmth, history, and quality construction that has stood the test of time. Recent updates and renovations blend beautifully with the home's original charm, offering a fresh feel while preserving its character. With three bedrooms, a spacious kitchen and dining area, and a large in-town lot with excellent curb appeal, this property offers both comfort and opportunity.
A paved driveway adds everyday convenience, while the solid brick construction and timeless design make this home truly one of a kind. Cherished through generations, this is more than just a house - it's a rare opportunity to own a piece of local history and create lasting memories for years to come.
Property summary
- MLS® number
- X13711962
- Property type
- Single Family
- Building type
- House
- Title
- Freehold
- Land size
- 44 x 136.1 FT ; 136.05ft x 44.00ft x 136.31ft x 44.00ft
- Annual property taxes
- $2,587.00
- Parking
- 6 spaces · Detached Garage, Garage
- Days on market
- 6 days
Features & details
- Heating
- Natural gas
- Cooling
- Window air conditioner
- Basement
- Partially finished, Full
- Appliances
- All, Washer, Refrigerator, Dishwasher, Stove, Dryer, Microwave, Water Heater
- Exterior features
- Brick
- Lot features
- Flat site, Dry, Carpet Free
What would this home cost you?
Based on the $499,900 asking price at a 5.00% example rate, semi-annual compounding.
Renanza Realty Inc. can represent you on this property — send an enquiry to arrange a private viewing.
Listing courtesy of Exit Realty Group, Trenton.
The listing data displayed here is provided in part by the Canadian Real Estate Association (CREA) through its Data Distribution Facility (DDF®) and is drawn from Boards and Associations across Canada. Information is deemed reliable but is not guaranteed accurate by CREA. The listings are held by brokerages other than Renanza Realty unless otherwise noted.
The trademarks REALTOR®, REALTORS® and the REALTOR® logo are controlled by CREA and identify real estate professionals who are members of CREA. The trademarks MLS®, Multiple Listing Service® and the associated logos identify professional services rendered by REALTOR® members of CREA to effect the purchase, sale and lease of real estate as part of a cooperative selling system.