
92 BALMORAL AVENUE
Toronto (Yonge-St. Clair), Ontario
MLS® C13506924
$2,688,000
- Status
- Active
- Property type
- House
- MLS® number
- C13506924
- Bedrooms
- 3
- Bathrooms
- 5
- Year built
- —
 1 / 28
Listing description
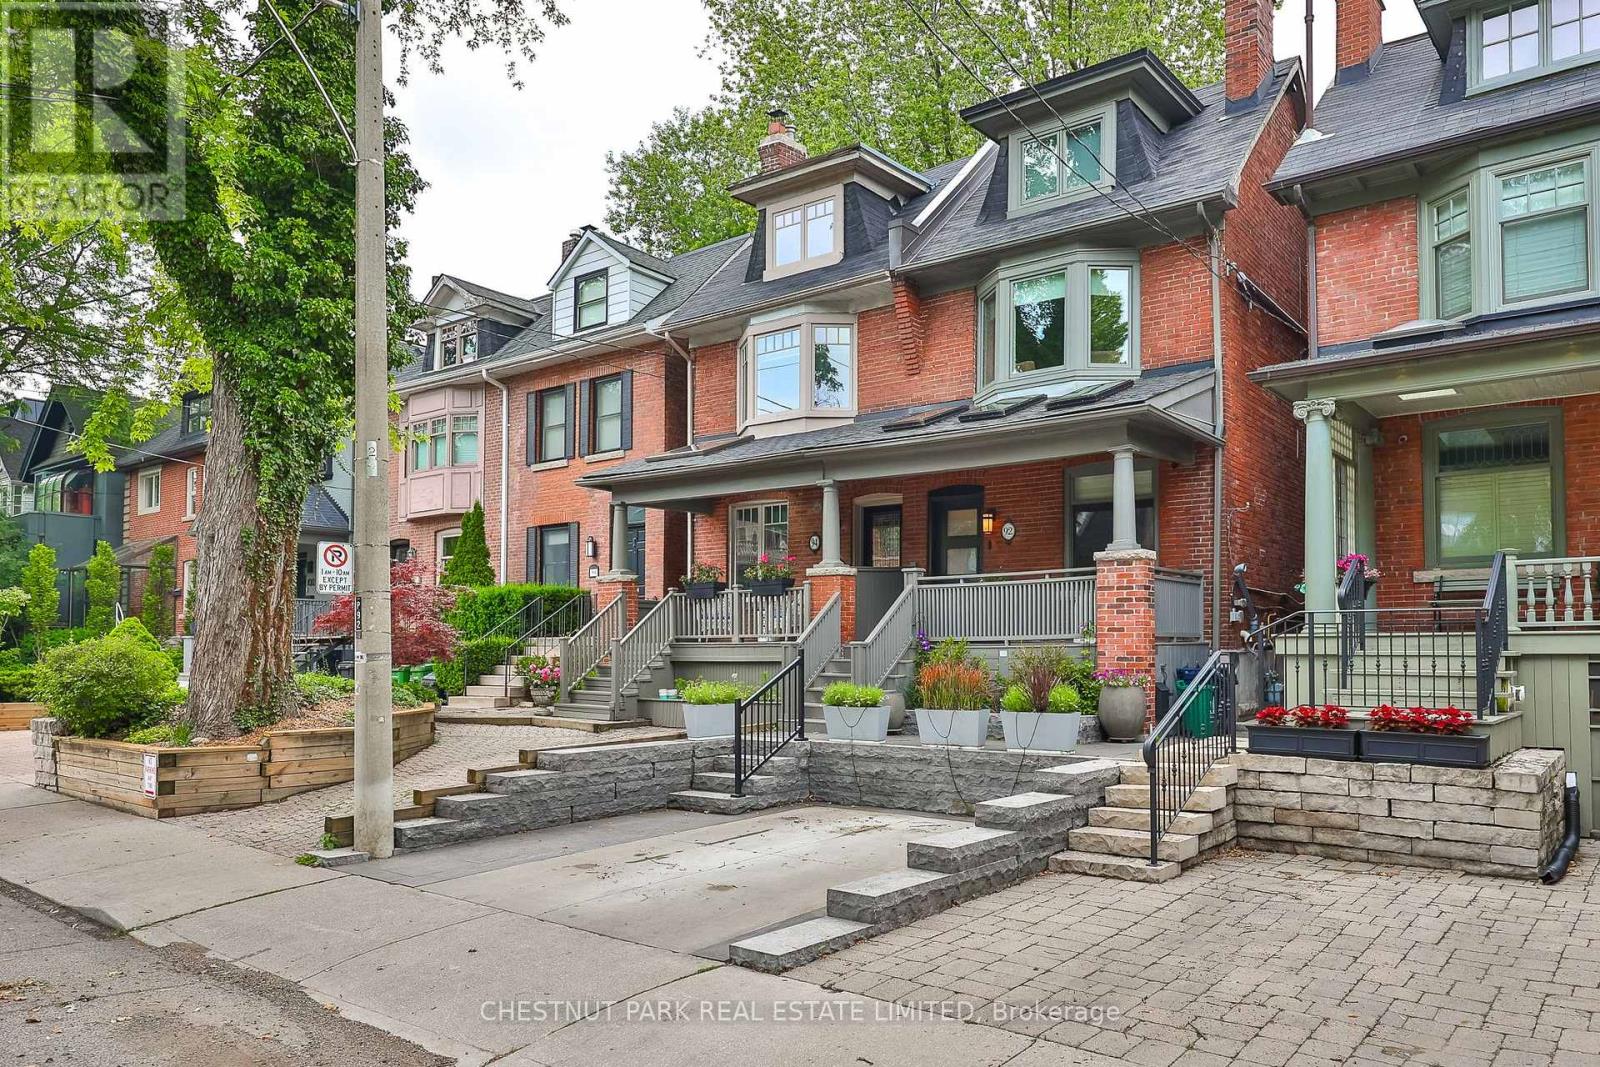
An architectural masterpiece in the heart of Yonge & St. Clair. This stunningly renovated, turnkey 3-storey residence effortlessly blends editorial luxury with modern family functionality.
The open-concept main floor boasts wide-plank white oak flooring, a sleek fireplace, and a sculptural staircase with minimalist glass railings. A chef's kitchen features a premium centre island and a seamless walkout to a private deck and beautifully landscaped garden oasis. A rare main-floor powder room features heated floors.
The crowning jewel is the 3rd-floor primary retreat-a private sanctuary with custom built-ins, a large walk-in closet, a spa-like 5-piece ensuite with heated floors, and a walkout to a sun-drenched deck overlooking serene green space. Two additional generous bedrooms feature custom closets, one with its own 3-piece ensuite. The finished lower level is an entertainer's dream, offering a massive recreation room with custom millwork, a bar, a renovated 3-piece bath, laundry and deep storage.
Unmatched winter convenience includes a legally licensed front-pad parking space equipped with a built-in snow-melt system and wired for EV charger. Steps to elite schools, transit, and fine dining. An exceptional, rare lifestyle opportunity in Midtown Toronto's most coveted neighborhood.
Property summary
- MLS® number
- C13506924
- Property type
- Single Family
- Building type
- House
- Title
- Freehold
- Land size
- 17.8 x 10⁷ FT
- Annual property taxes
- $12,522.16
- Parking
- 1 space · No Garage
- Days on market
- 60 days
Features & details
- Heating
- Heat Pump, Other
- Cooling
- Wall unit
- Basement
- Finished, Full
- Appliances
- Window Coverings, Water Heater - Tankless
- Exterior features
- Brick
What would this home cost you?
Based on the $2,688,000 asking price at a 5.00% example rate, semi-annual compounding.
Renanza Realty Inc. can represent you on this property — send an enquiry to arrange a private viewing.
Listing courtesy of CHESTNUT PARK REAL ESTATE LIMITED, TORONTO.
The listing data displayed here is provided in part by the Canadian Real Estate Association (CREA) through its Data Distribution Facility (DDF®) and is drawn from Boards and Associations across Canada. Information is deemed reliable but is not guaranteed accurate by CREA. The listings are held by brokerages other than Renanza Realty unless otherwise noted.
The trademarks REALTOR®, REALTORS® and the REALTOR® logo are controlled by CREA and identify real estate professionals who are members of CREA. The trademarks MLS®, Multiple Listing Service® and the associated logos identify professional services rendered by REALTOR® members of CREA to effect the purchase, sale and lease of real estate as part of a cooperative selling system.