
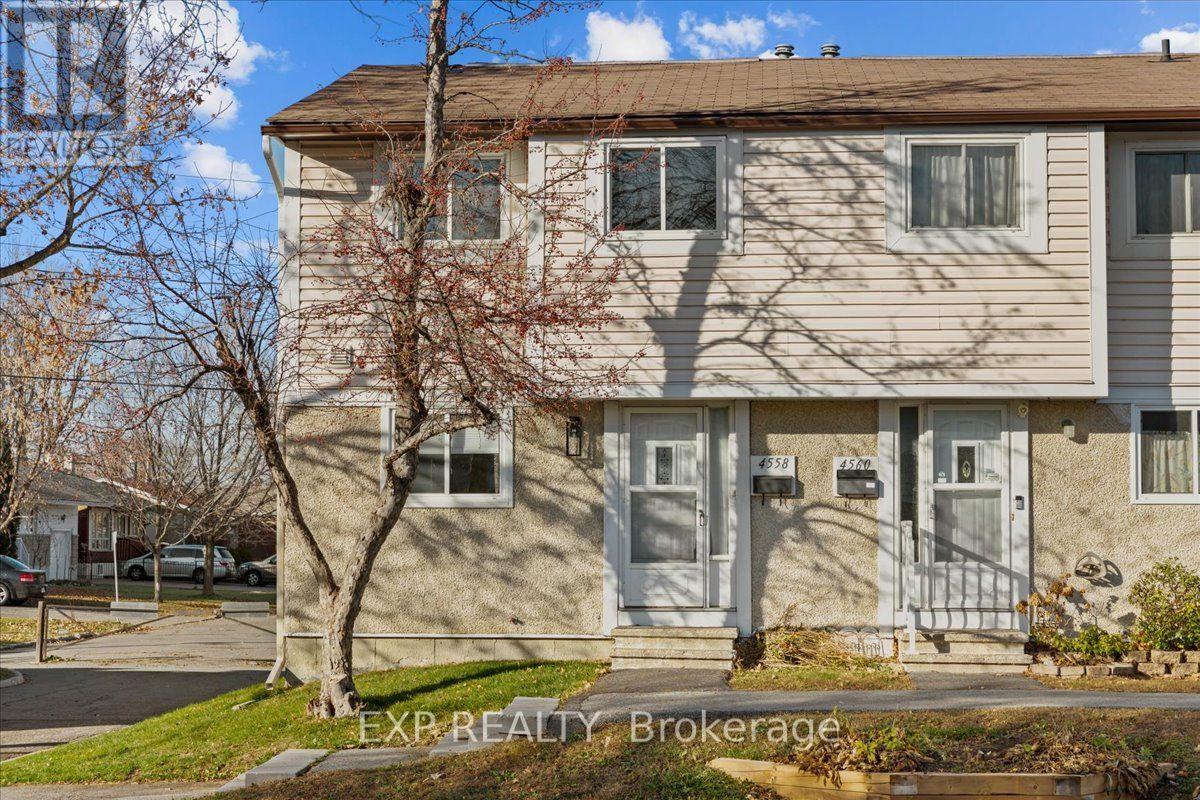
92 - 4558 DORA CRESCENT
Ottawa, Ontario
MLS® X14190544
$419,900
- Status
- Active
- Property type
- House
- MLS® number
- X14190544
- Bedrooms
- 3
- Bathrooms
- 3
- Year built
- —
 1 / 40
Listing description
Updated three bedroom condo townhouse in Carson Grove with a finished lower level, a new furnace and new air conditioning (both 2026, owned). Laminate flooring runs throughout, so there is no carpet anywhere. Upstairs, the primary bedroom fits a king bed with nightstands and has a large walk-in closet with built-in shelving and a big window facing the back.
The second and third bedrooms are both a good size, and the main bathroom has been fully redone with a built-in shower niche. The lower level adds open living space for a family room, office or gym, along with a full bathroom and laundry. Three bathrooms in total (two full, one half) and one parking space.
Approx. 1,078 sq ft above grade (MPAC) plus the finished lower level. Close to St.
Laurent Shopping Centre, Cyrville LRT, Highway 417, Montfort Hospital and La Cité, with parks and schools nearby.
Property summary
- MLS® number
- X14190544
- Property type
- Single Family
- Building type
- Row / Townhouse
- Title
- Condo/Strata
- Annual property taxes
- $2,186.00
- Parking
- 1 space · No Garage
- Days on market
- 0 days
Features & details
- Heating
- Forced air, Natural gas
- Cooling
- Central air conditioning
- Basement
- Finished, N/A
- Exterior features
- Brick, Vinyl siding
- Lot features
- In suite Laundry
- Community features
- Pets Allowed With Restrictions
- Maintenance fee
- $416 / Monthly
What would this home cost you?
Based on the $419,900 asking price at a 5.00% example rate, semi-annual compounding.
Renanza Realty Inc. can represent you on this property — send an enquiry to arrange a private viewing.
Listing courtesy of EXP REALTY, OTTAWA.
The listing data displayed here is provided in part by the Canadian Real Estate Association (CREA) through its Data Distribution Facility (DDF®) and is drawn from Boards and Associations across Canada. Information is deemed reliable but is not guaranteed accurate by CREA. The listings are held by brokerages other than Renanza Realty unless otherwise noted.
The trademarks REALTOR®, REALTORS® and the REALTOR® logo are controlled by CREA and identify real estate professionals who are members of CREA. The trademarks MLS®, Multiple Listing Service® and the associated logos identify professional services rendered by REALTOR® members of CREA to effect the purchase, sale and lease of real estate as part of a cooperative selling system.