
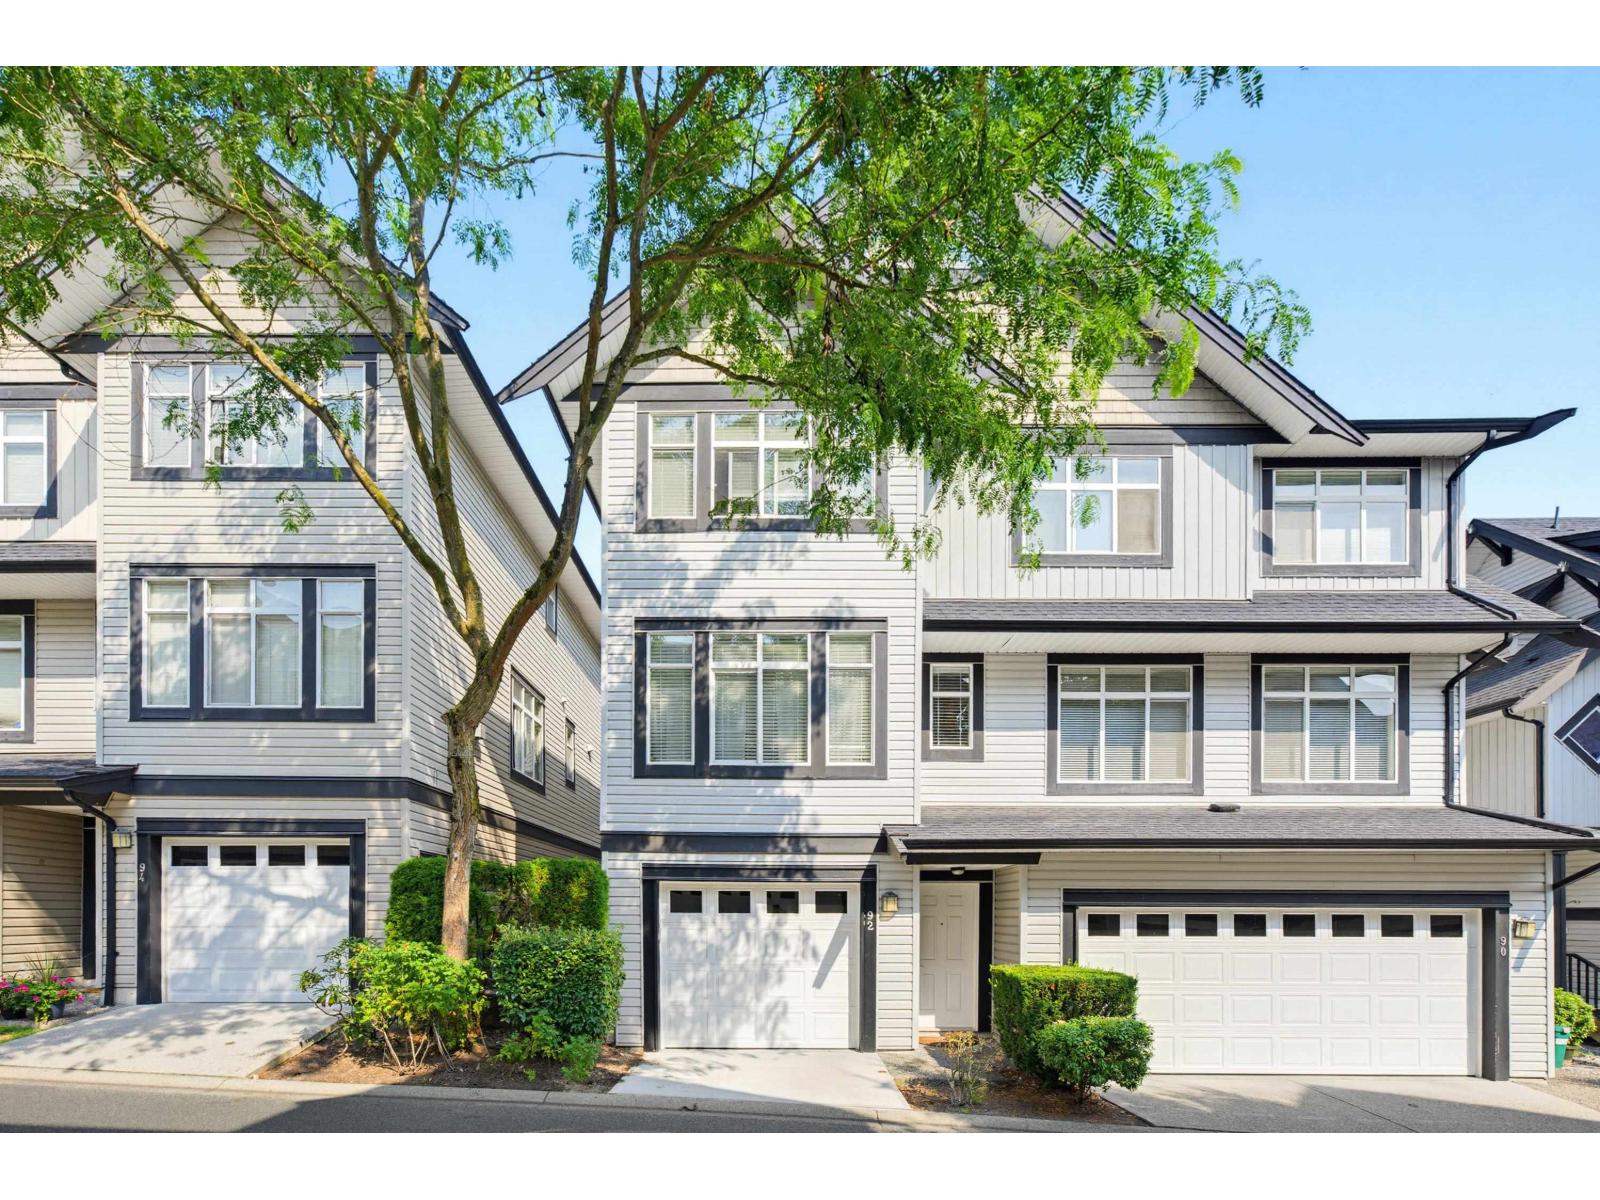
92 19932 70 AVENUE
Langley, British Columbia
MLS® R3156034
$769,900
- Status
- Active
- Property type
- House
- MLS® number
- R3156034
- Bedrooms
- 3
- Bathrooms
- 3
- Year built
- 2005
 1 / 39
Listing description
Lovely END UNIT in SUMMERWOOD complex! Fabulous location close to major routes, shopping, and other amenities. Pride of ownership throughout with main level open floor plan with perfect layout for entertaining.
Boasting large living room with room for formal dining if desired or snuggle up to the cozy fireplace on cooler evenings. Kitchen offers beautiful granite counters, loads of cabinets, balcony access and ample sized island with eating bar and dining area for the whole family. Rounding out the main living space is a 2 piece powder room.
Upper floor master suite with vaulted ceiling, 2 additional bedrooms and conveniently situated laundry. Newer carpet, custom closet organizers in bedrooms, newer blinds. **OPEN HOUSE SAT/SUN AUGUST 15/16 (1:00pm - 2:30pm both days)**
Property summary
- MLS® number
- R3156034
- Property type
- Single Family
- Building type
- Row / Townhouse
- Square footage
- 1,452 sq ft
- Title
- Freehold
- Built in
- 2005
- Annual property taxes
- $2,889.87
- Parking
- 2 spaces · Garage, Visitor Parking
- Days on market
- 12 days
Features & details
- Heating
- Electric, Natural gas
- Basement
- Partially finished, Partial
- Appliances
- Washer, Refrigerator, Dishwasher, Stove, Dryer, Microwave
- Community features
- Pets Allowed, Rentals Allowed
- Architectural style
- 2 Level
- Strata fee
- $397 / Monthly
What would this home cost you?
Based on the $769,900 asking price at a 5.00% example rate, semi-annual compounding.
Renanza Realty Inc. can represent you on this property — send an enquiry to arrange a private viewing.
Listing courtesy of Engel & Volkers Vancouver, Fort Langley.
The listing data displayed here is provided in part by the Canadian Real Estate Association (CREA) through its Data Distribution Facility (DDF®) and is drawn from Boards and Associations across Canada. Information is deemed reliable but is not guaranteed accurate by CREA. The listings are held by brokerages other than Renanza Realty unless otherwise noted.
The trademarks REALTOR®, REALTORS® and the REALTOR® logo are controlled by CREA and identify real estate professionals who are members of CREA. The trademarks MLS®, Multiple Listing Service® and the associated logos identify professional services rendered by REALTOR® members of CREA to effect the purchase, sale and lease of real estate as part of a cooperative selling system.