
92 - 10 BASSETT BOULEVARD
Whitby (Pringle Creek), Ontario
MLS® E14174596
$529,000
- Status
- Active
- Property type
- House
- MLS® number
- E14174596
- Bedrooms
- 3
- Bathrooms
- 2
- Year built
- —
 1 / 36
Listing description
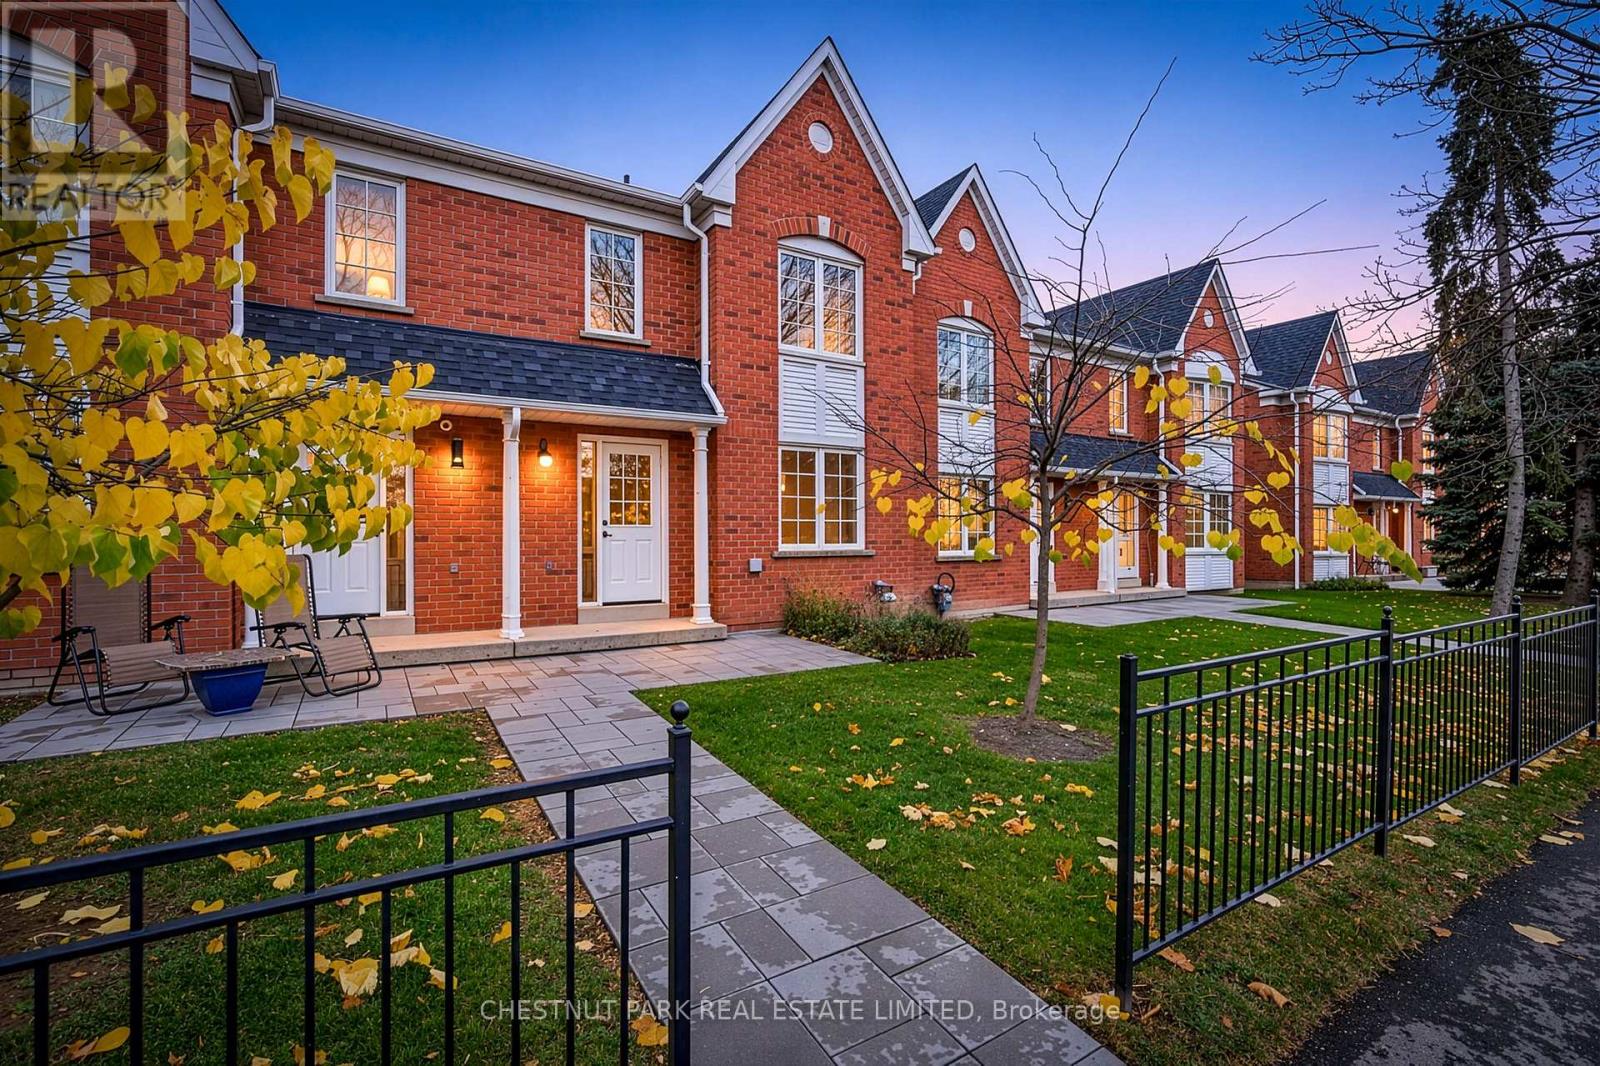
Welcome to 92-10 Bassett Blvd in Pringle Creek. This delightfully quiet townhouse complex is minutes from the 401 or 407 via Brock Road. This unit exudes great potential with just under 1400 sq.
feet of above-grade living space and, including the basement, just over 2000. In addition to the single-car driveway, there is a generously sized 1-car garage as well, perfect for another car (from maybe the Fawcett Motor Carriage Company across the street wink, wink) or your toys. Also there is an abundance of visitor parking close by so invite some friends over to enjoy your private patio on warm summer evenings .
With 3 spacious bedrooms and principal living areas, the possibilities are almost endless. The unfinished basement provides great ceiling height and more than enough space to add a 3rd bath. This great opportunity is situated in an established, tree-abundant area with parks, schools, great shopping, and dining such as the Brock House and Bella Notte Ristorante.
This is an excellent opportunity to get great space at a very affordable price!
Property summary
- MLS® number
- E14174596
- Property type
- Single Family
- Building type
- Row / Townhouse
- Title
- Condo/Strata
- Annual property taxes
- $3,788.03
- Parking
- 2 spaces · Detached Garage, Garage
- Days on market
- 0 days
Features & details
- Heating
- Forced air, Natural gas
- Cooling
- Central air conditioning
- Basement
- Unfinished, Full
- Flooring
- Tile, Carpeted
- Appliances
- All, Washer, Refrigerator, Dishwasher, Stove, Dryer, Hood Fan, Water Heater
- Exterior features
- Brick
- Community features
- Community Centre, Pets Allowed With Restrictions
- Maintenance fee
- $478 / Monthly
What would this home cost you?
Based on the $529,000 asking price at a 5.00% example rate, semi-annual compounding.
Renanza Realty Inc. can represent you on this property — send an enquiry to arrange a private viewing.
Listing courtesy of CHESTNUT PARK REAL ESTATE LIMITED, TORONTO.
The listing data displayed here is provided in part by the Canadian Real Estate Association (CREA) through its Data Distribution Facility (DDF®) and is drawn from Boards and Associations across Canada. Information is deemed reliable but is not guaranteed accurate by CREA. The listings are held by brokerages other than Renanza Realty unless otherwise noted.
The trademarks REALTOR®, REALTORS® and the REALTOR® logo are controlled by CREA and identify real estate professionals who are members of CREA. The trademarks MLS®, Multiple Listing Service® and the associated logos identify professional services rendered by REALTOR® members of CREA to effect the purchase, sale and lease of real estate as part of a cooperative selling system.