
9196 Tronson Road Unit# 7
Vernon, British Columbia
MLS® 10375524
$2,275,000
- Status
- Active
- Property type
- House
- MLS® number
- 10375524
- Bedrooms
- 4
- Bathrooms
- 5
- Year built
- 2013
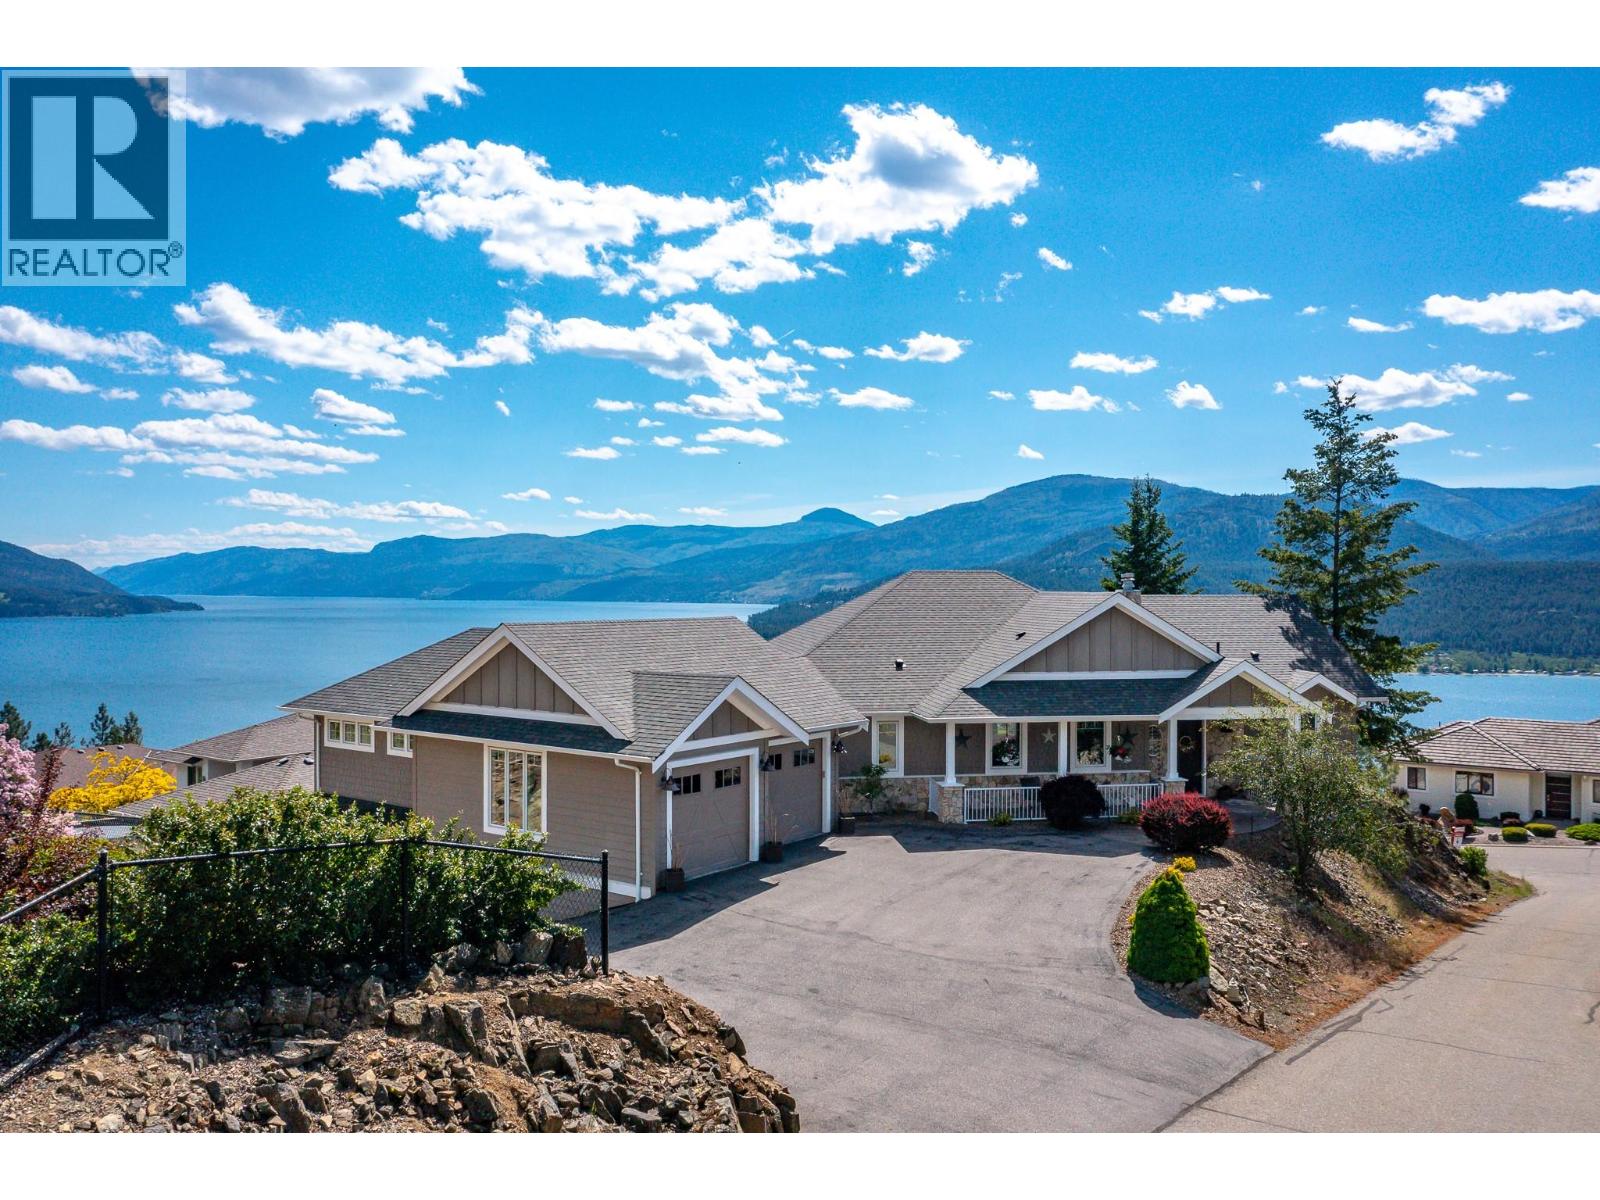 1 / 68
Listing description
Experience the ultimate Okanagan lifestyle with exclusive access to a gated, residents-only private beach on Okanagan Lake—featuring a dock, boat launch, washrooms, and your own registered buoy for a 32 ft boat. Spend your days exploring over 120 miles of lake, visiting wineries and waterfront dining, then return home to your private retreat with a heated saltwater pool. Located on a quiet lane in sought-after Canadian Lakeview, designed to maximize sweeping lake views and privacy.
This home offers seamless indoor-outdoor living with nano doors opening to a covered patio with summer kitchen, automated screens, overhead heating & fans with pool just steps away. The level-entry main floor offers a bright great room with dream kitchen, oversized island, dining area, and living space with gas fireplace. The primary suite is privately positioned, with two additional bedrooms plus a guest suite featuring its own deck, breakfast bar, and full bath.
A theatre room with wet bar and fireplace adds to the entertainment. A rare four-car garage includes a heated lower garage with workshop and hoist, upper garage with pet wash, plus ample parking and RV space with 30-amp service. Additional features include two heating & cooling systems, instant hot water, hardwood floors, and elevated beamed ceilings.
Property summary
- MLS® number
- 10375524
- Property type
- Single Family
- Building type
- House
- Square footage
- 3,371 sq ft
- Title
- Freehold
- Land size
- 0.34 acres
- Built in
- 2013
- Annual property taxes
- $7,808.14
- Parking
- 4 spaces · Attached Garage, Additional Parking
- Days on market
- 206 days
Features & details
- Heating
- See remarks
- Cooling
- Central air conditioning
- Basement
- Partial
- Appliances
- Washer, Refrigerator, Cooktop - Gas, Dishwasher, Wine Fridge, Dryer, Cooktop, Oven - Built-In
- Exterior features
- Stone
- Lot features
- Balcony, Three Balconies
- Community features
- Pet Restrictions, Pets Allowed With Restrictions
- Pool
- Pool, Inground pool, Outdoor pool
- Architectural style
- Ranch
- Strata fee
- $87 / Monthly
What would this home cost you?
Based on the $2,275,000 asking price at a 5.00% example rate, semi-annual compounding.
Renanza Realty Inc. can represent you on this property — send an enquiry to arrange a private viewing.
Listing courtesy of RE/MAX Priscilla, Vernon.
The listing data displayed here is provided in part by the Canadian Real Estate Association (CREA) through its Data Distribution Facility (DDF®) and is drawn from Boards and Associations across Canada. Information is deemed reliable but is not guaranteed accurate by CREA. The listings are held by brokerages other than Renanza Realty unless otherwise noted.
The trademarks REALTOR®, REALTORS® and the REALTOR® logo are controlled by CREA and identify real estate professionals who are members of CREA. The trademarks MLS®, Multiple Listing Service® and the associated logos identify professional services rendered by REALTOR® members of CREA to effect the purchase, sale and lease of real estate as part of a cooperative selling system.