
919 HEENAN COURT
Cobourg, Ontario
MLS® X13845034
$689,000
- Status
- Active
- Property type
- House
- MLS® number
- X13845034
- Bedrooms
- 4
- Bathrooms
- 3
- Year built
- —
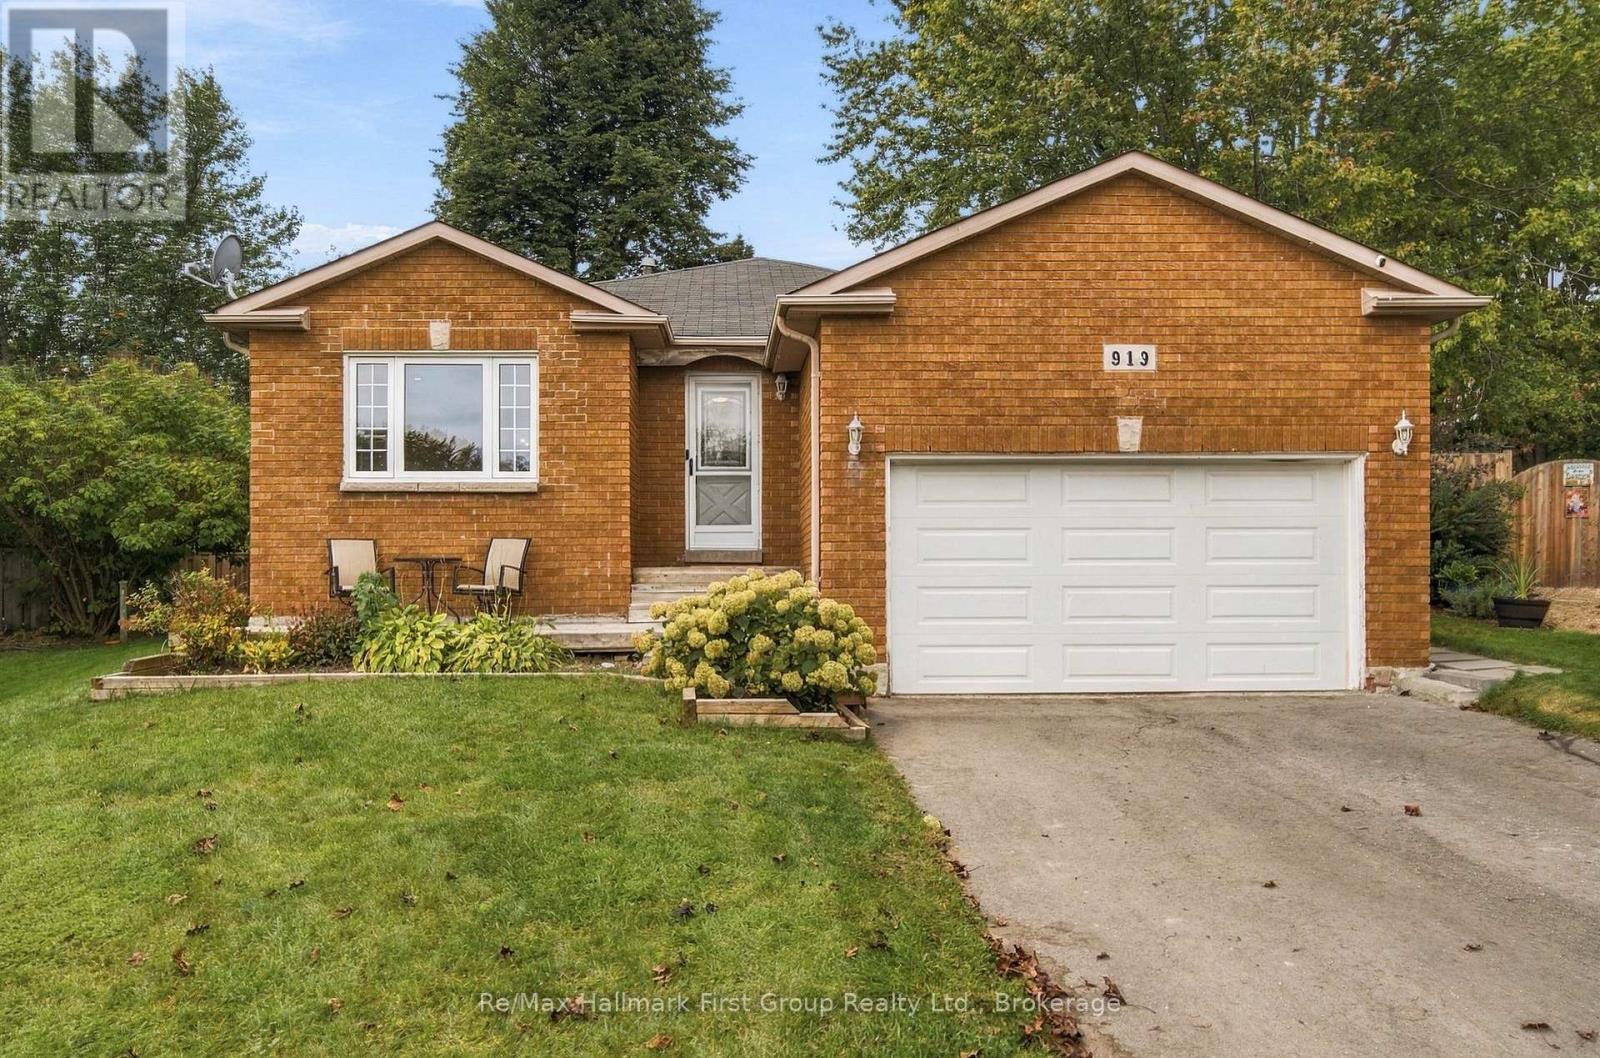 1 / 43
Listing description
Welcome to 919 Heenan Court, a spacious 4-level backsplit tucked away on a quiet Cobourg court and set on a large, fully fenced pie-shaped lot. Bright and inviting, the main level offers a formal living room and dining room plus a spacious eat-in kitchen with plenty of cabinetry, stainless steel appliances and peninsula seating. Enjoy the convenience of inside access to the attached 2-car garage and a walkout to the side deck, perfect for BBQs, outdoor dining and easy access to the backyard.
Upstairs, the large primary bedroom features a 2-pc ensuite, accompanied by two good-sized secondary bedrooms and a 4-pc main bath. The lower level is made for gathering, with a massive rec room offering plenty of space for movie nights, games and entertaining, along with a generous 4th bedroom featuring its own 2-pc ensuite. T here's even more on the lowest level with laundry, an unfinished den area, another good-sized room currently used as a bedroom, and a large crawl space providing valuable extra storage.
Outside, the oversized pie-shaped yard offers plenty of room for kids, pets, gardening and entertaining, complete with a fire pit and garden shed. A standout feature is the detached outbuilding with heat and hydro, currently an impressive home gym but easily adaptable as a studio, workshop, hobby space, home office or personal retreat. Laminate flooring throughout the main and lower level, roof (2015), furnace & A/C (2020) and some windows (2022/23).
This home has room for real life - inside and out, with generous living space, a versatile bonus building, a large backyard and a quiet court location. Come see just how much it has to offer.
Property summary
- MLS® number
- X13845034
- Property type
- Single Family
- Building type
- House
- Title
- Freehold
- Land size
- 31.9 x 161.8 FT
- Annual property taxes
- $5,260.00
- Parking
- 5 spaces · Attached Garage, Garage
- Days on market
- 4 days
Features & details
- Heating
- Forced air, Natural gas
- Cooling
- Central air conditioning
- Basement
- Partially finished, Full
- Appliances
- Washer, Refrigerator, Dishwasher, Stove, Dryer
- Exterior features
- Vinyl siding, Brick Facing
What would this home cost you?
Based on the $689,000 asking price at a 5.00% example rate, semi-annual compounding.
Renanza Realty Inc. can represent you on this property — send an enquiry to arrange a private viewing.
Listing courtesy of Re/Max Hallmark First Group Realty Ltd., Pickering.
The listing data displayed here is provided in part by the Canadian Real Estate Association (CREA) through its Data Distribution Facility (DDF®) and is drawn from Boards and Associations across Canada. Information is deemed reliable but is not guaranteed accurate by CREA. The listings are held by brokerages other than Renanza Realty unless otherwise noted.
The trademarks REALTOR®, REALTORS® and the REALTOR® logo are controlled by CREA and identify real estate professionals who are members of CREA. The trademarks MLS®, Multiple Listing Service® and the associated logos identify professional services rendered by REALTOR® members of CREA to effect the purchase, sale and lease of real estate as part of a cooperative selling system.