
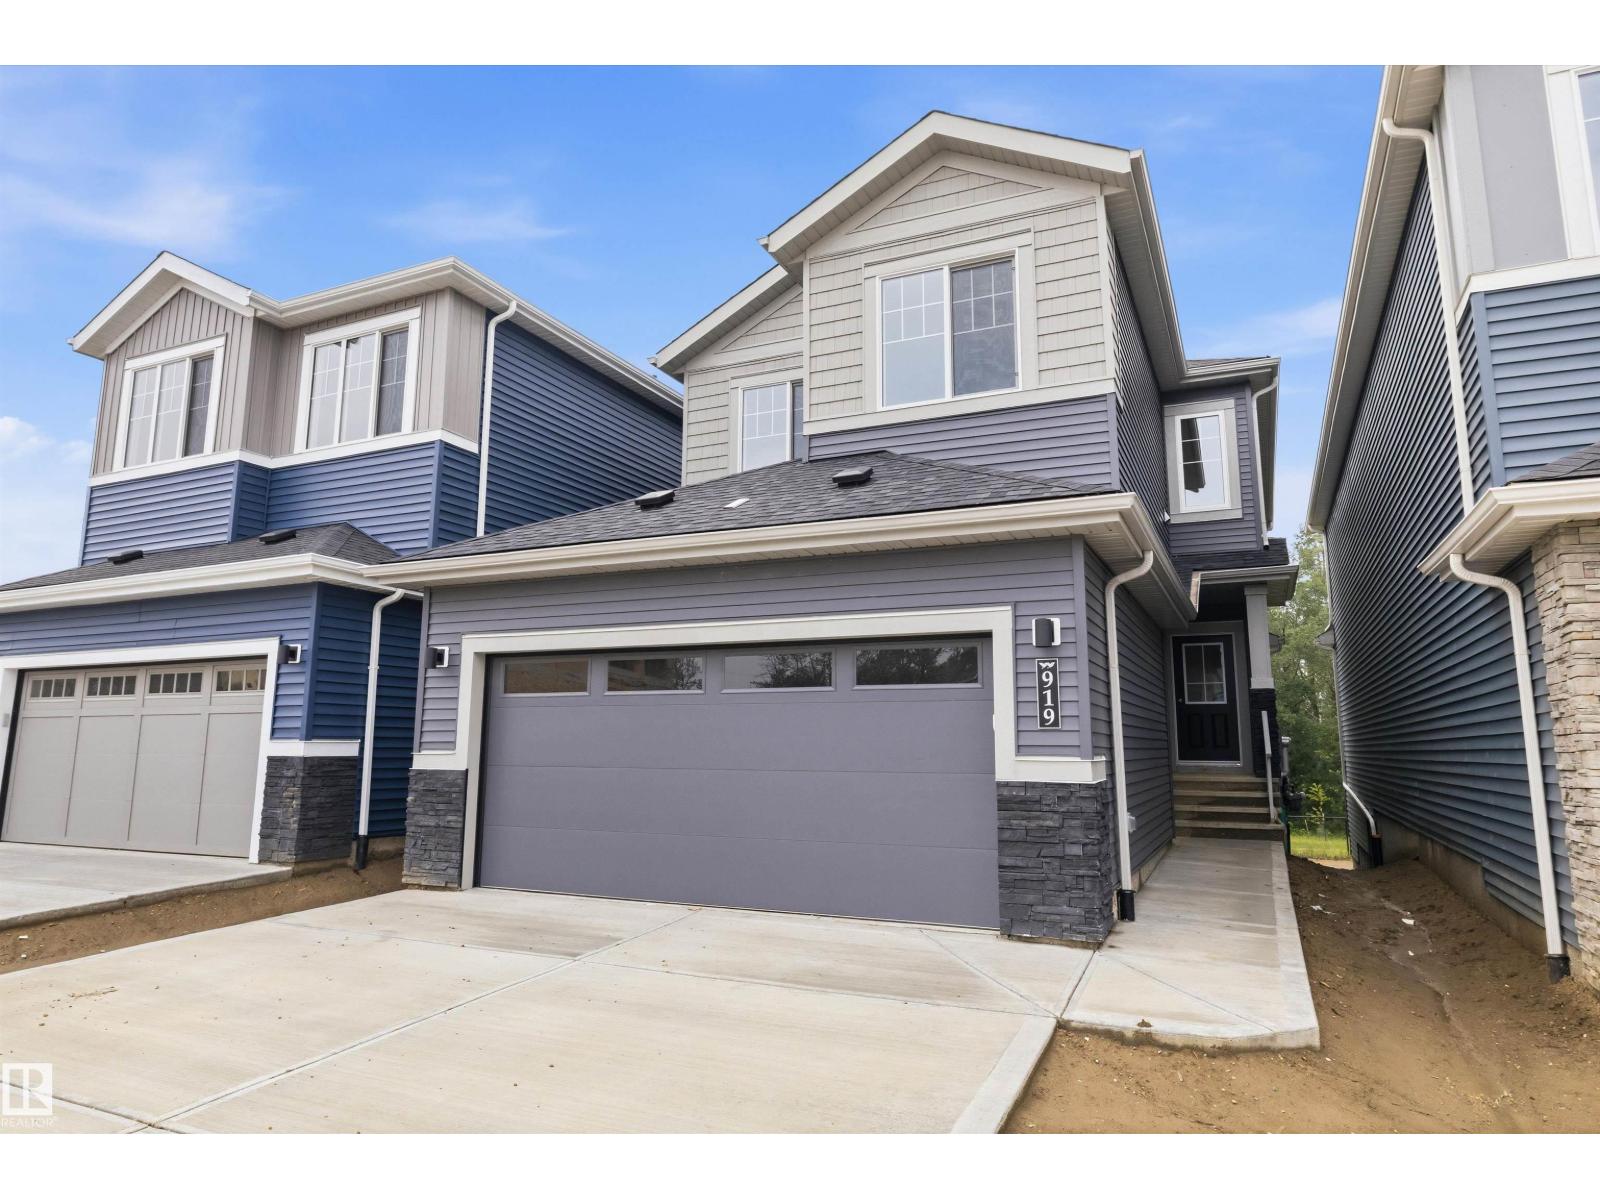
919 Elderberry LD NW
Edmonton, Alberta
MLS® E4499228
$689,900
- Status
- Active
- Property type
- House
- MLS® number
- E4499228
- Bedrooms
- 4
- Bathrooms
- 3
- Year built
- 2026
 1 / 50
Listing description
Welcome to this brand new WALKOUT backing on to the ravine 2062 SQFT 2 Storey Chelsea V model by award winning Blackstone Homes in Woodhaven Edgemont. Upon entering you will be welcomed by nice foyer with wainscoting leading to a much needed bedroom, perfect for work from home days/guest, full bathroom, mudroom with built ins & a walk through pantry leading to beautiful kitchen with large island. Dining room with coffered ceiling, large windows overlooking the ravine.
Great room offers 18' open to below ceiling with linear fireplace with tile finish & coffered ceiling. The 2nd floor offers 3 bedrooms, 2. 5 baths, bonus room & laundry room.
Large master bedroom with beautiful spa like ensuite offering double sinks, shower & freestanding tub, huge WIC. Other LUXURIOUS features - 9' main/basement ceiling, upgraded shower with 10mm frameless door, MDF shelving, feature walls, black plumbing/electrical, Rear deck with south facing ravine backyard & walking trail. Close to Anthony Henday, shopping, park/school.
Property summary
- MLS® number
- E4499228
- Property type
- Single Family
- Building type
- House
- Square footage
- 2,062 sq ft
- Title
- Freehold
- Built in
- 2026
- Parking
- Attached Garage
- Days on market
- 44 days
Features & details
- Heating
- Forced air
- Basement
- Unfinished, Walk out, See Remarks
- Appliances
- Washer, Refrigerator, Dishwasher, Stove, Dryer, Hood Fan, Garage door opener
- Lot features
- No back lane, Park/reserve, Closet Organizers, No Animal Home, No Smoking Home
What would this home cost you?
Based on the $689,900 asking price at a 5.00% example rate, semi-annual compounding.
Renanza Realty Inc. can represent you on this property — send an enquiry to arrange a private viewing.
Listing courtesy of Century 21 Signature Realty, Edmonton.
The listing data displayed here is provided in part by the Canadian Real Estate Association (CREA) through its Data Distribution Facility (DDF®) and is drawn from Boards and Associations across Canada. Information is deemed reliable but is not guaranteed accurate by CREA. The listings are held by brokerages other than Renanza Realty unless otherwise noted.
The trademarks REALTOR®, REALTORS® and the REALTOR® logo are controlled by CREA and identify real estate professionals who are members of CREA. The trademarks MLS®, Multiple Listing Service® and the associated logos identify professional services rendered by REALTOR® members of CREA to effect the purchase, sale and lease of real estate as part of a cooperative selling system.