
917 ATRIUM RIDGE
Ottawa, Ontario
MLS® X13709106
$874,900
- Status
- Active
- Property type
- House
- MLS® number
- X13709106
- Bedrooms
- 3
- Bathrooms
- 3
- Year built
- —
 1 / 46
Listing description
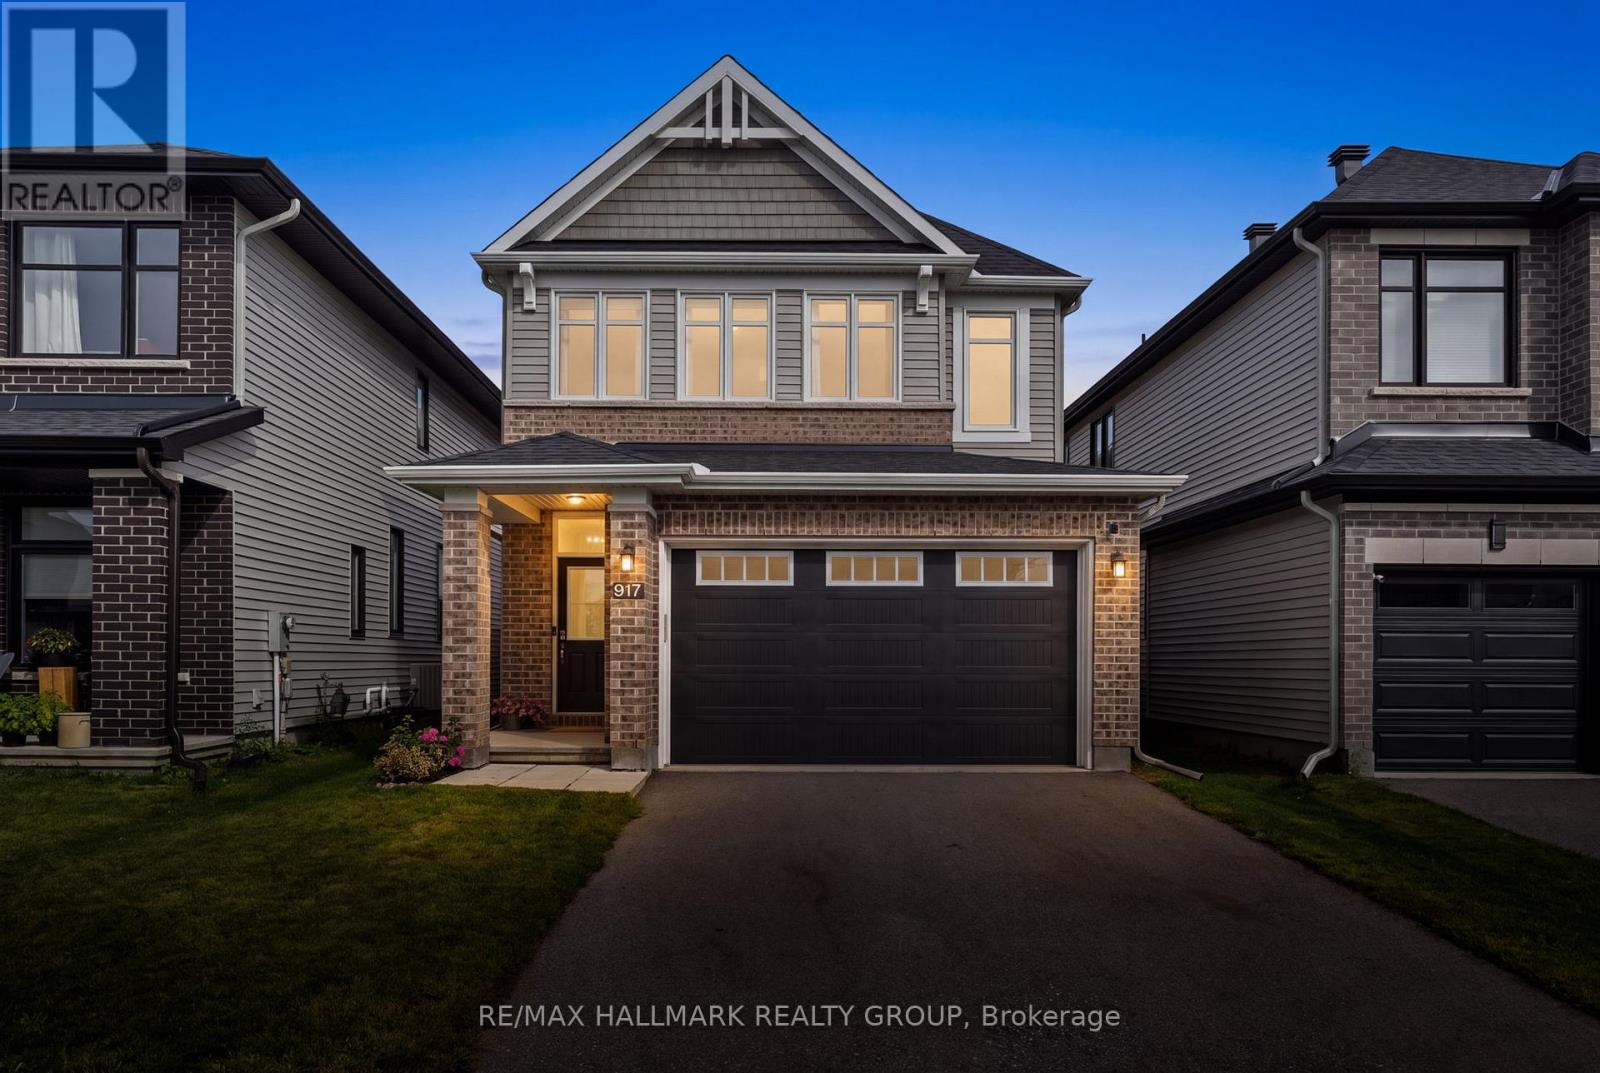
Welcome to Atrium Ridge, a Richcraft Pratt model, built by one of Ottawa's best quality builders in sought-after Riverside South. This spacious home features roughly 2000 sq ft above grade plus a finished basement, upgrades galore and sits on a premium no-rear neighbour lot! Chef's kitchen with upper cabinet extensions, additional pots & pan drawers, a large single sink and calacatta blanco quartz counters.
7" wide natural oak flooring throughout the main with enlarged main floor windows give this home a bright and airy presence. On the second level, it is configured into a 3 + loft orientation but could easily be converted to a 4th bedroom. A large primary with a beautiful 5-piece ensuite and walk-in closet.
2 generous-sized secondary bedrooms and a separate laundry room round out this impressive floorplan. Finished basement with soundproof insulation. The backyard with two-tiered deck, fenced yard, enjoys privacy as the school plans to have trees planted along the lot line.
Very well maintained by the original owners. Quiet street near parks, top schools, near LRT and amenities. This is truly a must-see home!
Property summary
- MLS® number
- X13709106
- Property type
- Single Family
- Building type
- House
- Title
- Freehold
- Land size
- 31.2 x 101.6 FT
- Annual property taxes
- $5,978.93
- Parking
- 4 spaces · Attached Garage, Garage
- Days on market
- 15 days
Features & details
- Heating
- Forced air, Natural gas
- Cooling
- Central air conditioning
- Basement
- Finished, Full
- Appliances
- Washer, Refrigerator, Dishwasher, Stove, Dryer, Hood Fan, Garage door opener, Garage door opener remote(s)
- Exterior features
- Brick, Vinyl siding
What would this home cost you?
Based on the $874,900 asking price at a 5.00% example rate, semi-annual compounding.
Renanza Realty Inc. can represent you on this property — send an enquiry to arrange a private viewing.
Listing courtesy of RE/MAX HALLMARK REALTY GROUP, OTTAWA.
The listing data displayed here is provided in part by the Canadian Real Estate Association (CREA) through its Data Distribution Facility (DDF®) and is drawn from Boards and Associations across Canada. Information is deemed reliable but is not guaranteed accurate by CREA. The listings are held by brokerages other than Renanza Realty unless otherwise noted.
The trademarks REALTOR®, REALTORS® and the REALTOR® logo are controlled by CREA and identify real estate professionals who are members of CREA. The trademarks MLS®, Multiple Listing Service® and the associated logos identify professional services rendered by REALTOR® members of CREA to effect the purchase, sale and lease of real estate as part of a cooperative selling system.