
917 6 Avenue
Wainwright, Alberta
MLS® A2288613
$599,999
- Status
- Active
- Property type
- House
- MLS® number
- A2288613
- Bedrooms
- 6
- Bathrooms
- 5
- Year built
- 1999
 1 / 44
Listing description
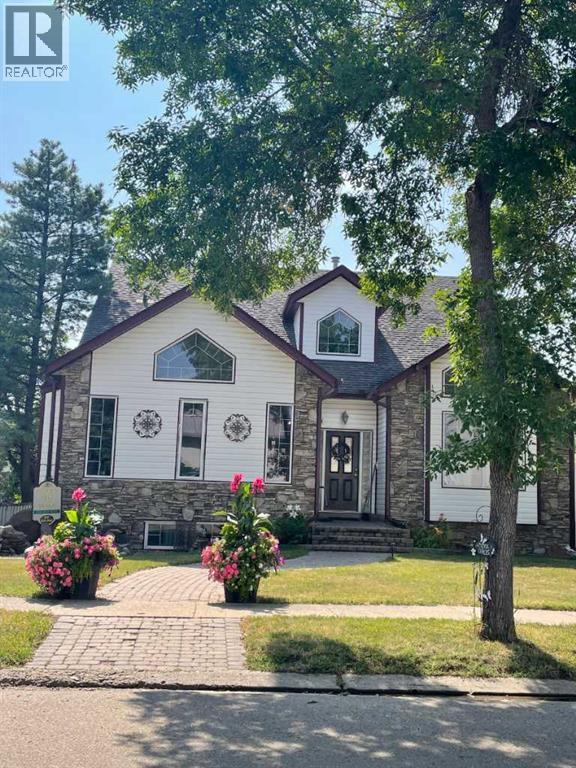
Click brochure link for more details. This custom-built 3,464 sq ft above-ground home (5,690 sq ft total including the fully developed basement) with a double attached garage offers a thoughtfully designed layout featuring a fully integrated home business or guest suite complete with its own private client entrance. The dedicated business space (approx.
1,200 sq ft) includes an open-concept reception/work area, three private offices, two sinks, a dedicated half bath and shared laundry space. The space is currently operating as a salon and presents a unique opportunity for those seeking a live-work setup (subject to municipal approval). The main living area showcases vaulted ceilings, a spacious living room with gas fireplace, and a beautifully updated kitchen with large pantry and new flooring (2025).
Upstairs offers three generous bedrooms, two full baths, and an open-to-below balcony overlooking the main living space. A private 247 sq ft loft above the garage is ideal for an executive office, creative studio, or additional workspace. The fully finished lower level features three additional bedrooms, a full bath, open-concept living area with bar (sink & fridge), laundry, storage, and flex/exercise space—perfect for extended family living.
Additional highlights include A/C, in-floor heating, two furnaces, two hot water tanks, two water meters, upgraded flooring and fixtures, new roof (2024), laundry chute, large outdoor shed, and a 4-car driveway.
Property summary
- MLS® number
- A2288613
- Property type
- Single Family
- Building type
- House
- Square footage
- 3,464 sq ft
- Title
- Freehold
- Land size
- 654.67 square meters
- Built in
- 1999
- Annual property taxes
- $4,886.98
- Parking
- 6 spaces · Attached Garage
- Days on market
- 230 days
Features & details
- Heating
- Forced air, Natural gas
- Cooling
- Central air conditioning
- Basement
- Finished, Full, Separate entrance, Suite
- Flooring
- Laminate, Carpeted, Linoleum
- Appliances
- See remarks
- Exterior features
- Asphalt, Stone, Vinyl siding
- Lot features
- See remarks, Other, Back lane, Closet Organizers, No Smoking Home
What would this home cost you?
Based on the $599,999 asking price at a 5.00% example rate, semi-annual compounding.
Renanza Realty Inc. can represent you on this property — send an enquiry to arrange a private viewing.
Listing courtesy of Honestdoor Inc., Edmonton.
The listing data displayed here is provided in part by the Canadian Real Estate Association (CREA) through its Data Distribution Facility (DDF®) and is drawn from Boards and Associations across Canada. Information is deemed reliable but is not guaranteed accurate by CREA. The listings are held by brokerages other than Renanza Realty unless otherwise noted.
The trademarks REALTOR®, REALTORS® and the REALTOR® logo are controlled by CREA and identify real estate professionals who are members of CREA. The trademarks MLS®, Multiple Listing Service® and the associated logos identify professional services rendered by REALTOR® members of CREA to effect the purchase, sale and lease of real estate as part of a cooperative selling system.