
916 KING ST STREET
Champlain, Ontario
MLS® X13568022
$649,000
- Status
- Active
- Property type
- Multi-family
- MLS® number
- X13568022
- Bedrooms
- 10
- Bathrooms
- 5
- Year built
- —
 1 / 39
Listing description
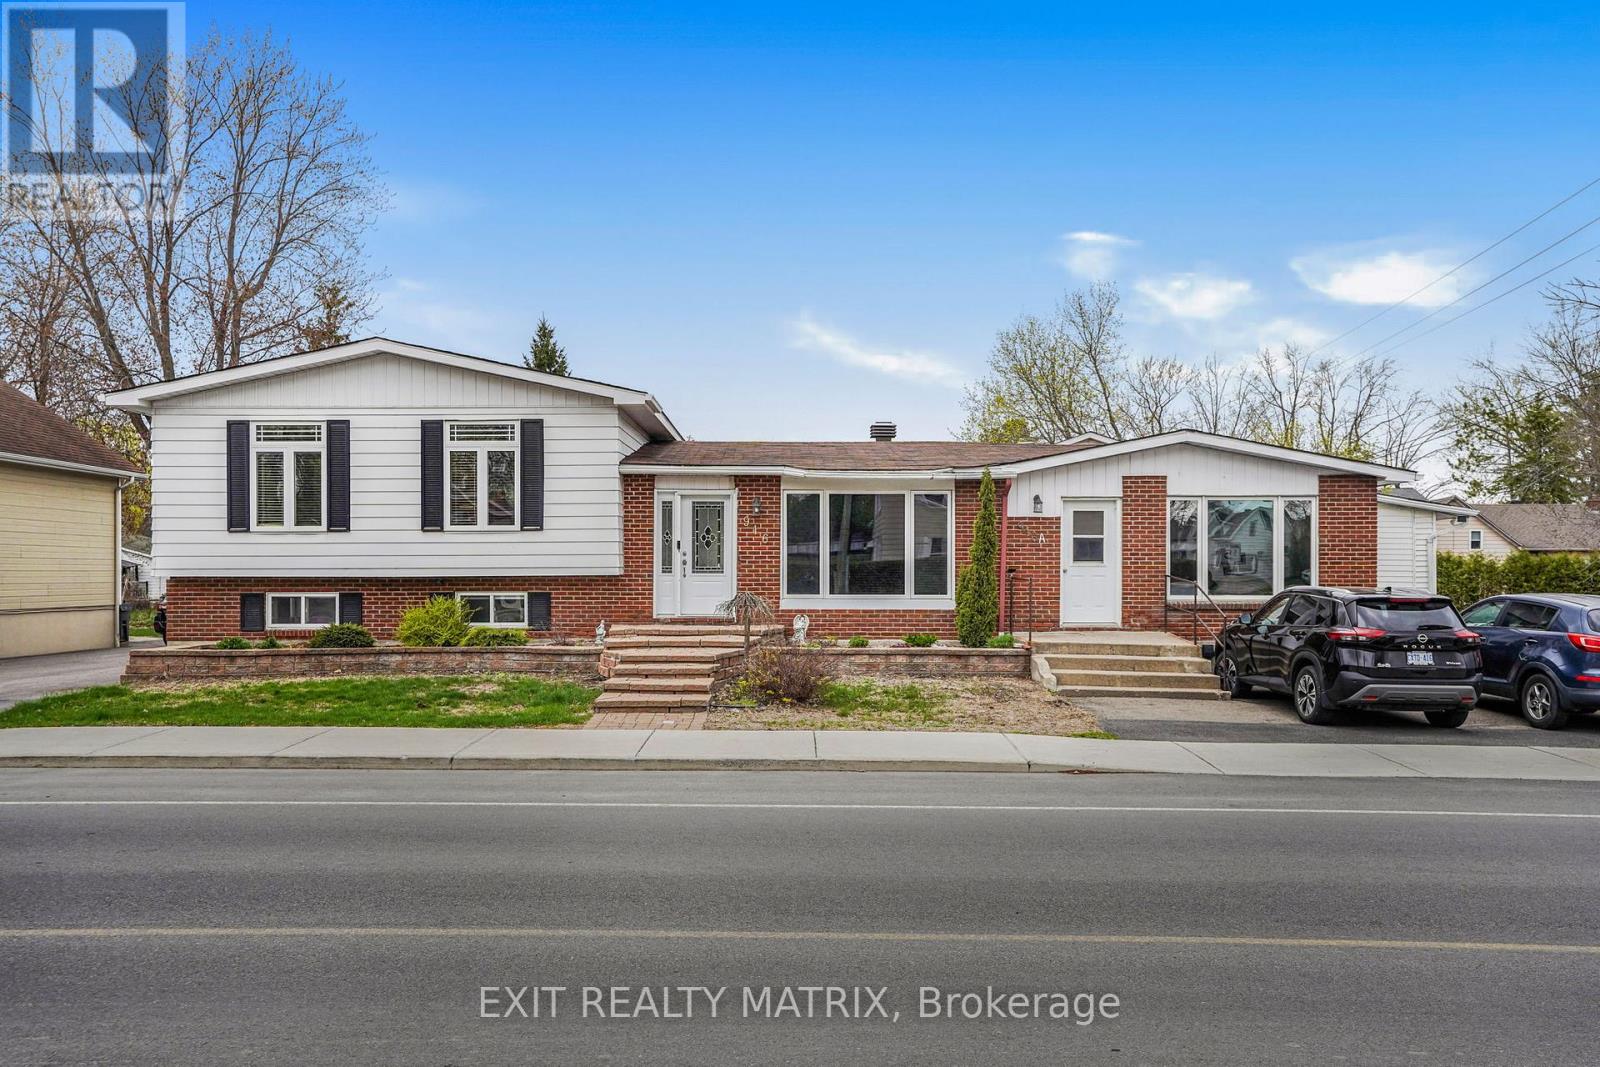
***Fantastic Income-Generating 4-Plex in Prime Location*** Exceptional investment opportunity with this well-maintained 4-plex offering a total of 10 bedrooms and strong income potential in a fantastic location. Perfect for investors or owner-occupants, the spacious 4-bedroom unit is currently owner occupied and will be vacant upon closing-ideal for immediate occupancy or to maximize rental income. This versatile property features a front 2 bedroom unit, a newly renovated 1-bedroom + office basement apartment, providing modern appeal for tenants and a 2 storey 3 bedroom back unit.
Recent updates include a new hot water gas boiler, two new heat pumps for efficient year-round comfort, and a brand-new rear wooden deck for added outdoor enjoyment. With parking for up to 7 vehicles, this property offers exceptional convenience for tenants and owners alike. Located in a highly desirable area close to essential amenities and services such as marina, park/beach and school, this is a rare opportunity to own a solid multi-family property with excellent cash-flow potential.
Don't miss out.. book your private showing today!
Property summary
- MLS® number
- X13568022
- Property type
- Multi-family
- Building type
- Fourplex
- Land size
- 85.5 x 103.3 FT
- Annual property taxes
- $8,093.00
- Parking
- 7 spaces · No Garage
- Days on market
- 64 days
Features & details
- Heating
- Heat Pump, Natural gas
- Cooling
- Wall unit
- Basement
- Finished, Apartment in basement, Separate entrance, Walk out, N/A, N/A, N/A
- Appliances
- Washer, Water meter, Gas stove(s), Range, Oven, Dryer, Oven - Built-In, Water Heater, Two Refrigerators
- Exterior features
- Aluminum siding, Brick Facing
- Lot features
- Paved yard, Sump Pump
What would this home cost you?
Based on the $649,000 asking price at a 5.00% example rate, semi-annual compounding.
Renanza Realty Inc. can represent you on this property — send an enquiry to arrange a private viewing.
Listing courtesy of EXIT REALTY MATRIX, HAWKESBURY.
The listing data displayed here is provided in part by the Canadian Real Estate Association (CREA) through its Data Distribution Facility (DDF®) and is drawn from Boards and Associations across Canada. Information is deemed reliable but is not guaranteed accurate by CREA. The listings are held by brokerages other than Renanza Realty unless otherwise noted.
The trademarks REALTOR®, REALTORS® and the REALTOR® logo are controlled by CREA and identify real estate professionals who are members of CREA. The trademarks MLS®, Multiple Listing Service® and the associated logos identify professional services rendered by REALTOR® members of CREA to effect the purchase, sale and lease of real estate as part of a cooperative selling system.