
915 PICARD DR NW NW
Edmonton, Alberta
MLS® E4492435
$847,000
- Status
- Active
- Property type
- House
- MLS® number
- E4492435
- Bedrooms
- 4
- Bathrooms
- 4
- Year built
- 1998
 1 / 55
Listing description
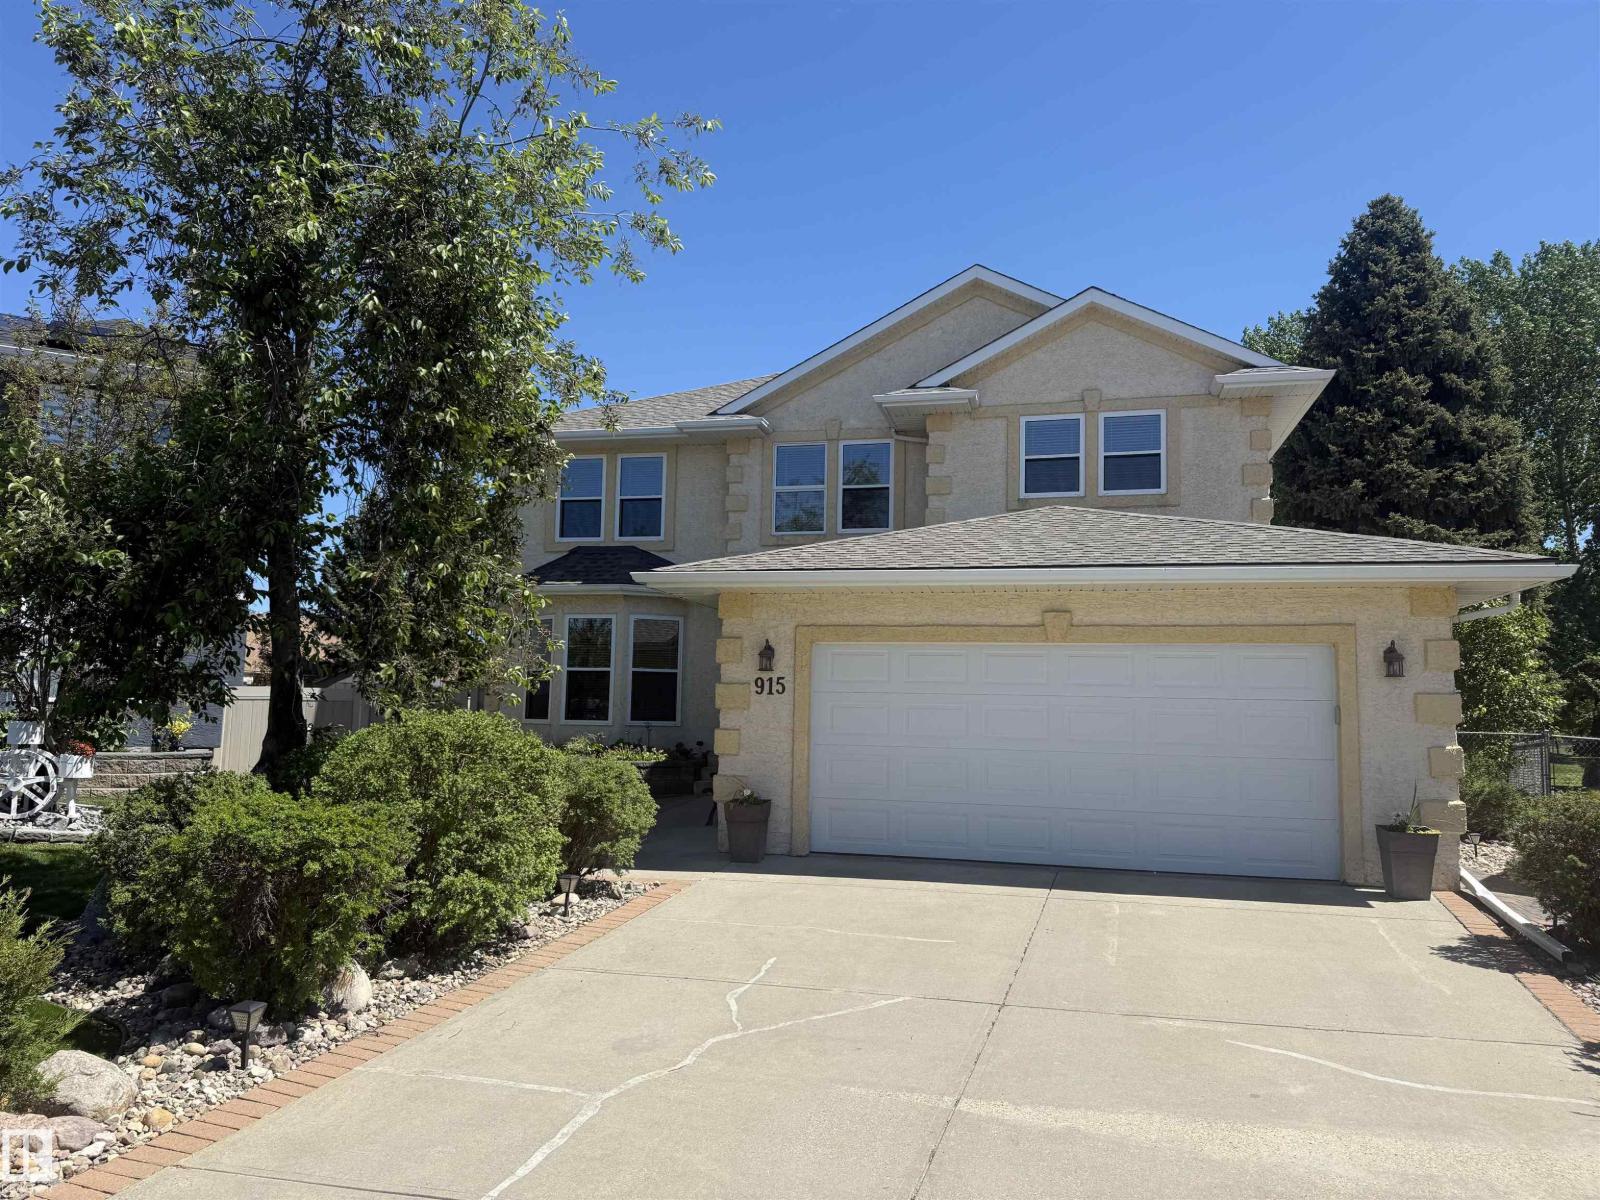
Absolutely STUNNING California style open concept Potter Greens 2 storey! Drenched in sun and boasting dramatic vaults, this amazing oasis features include stunning landscaping backing onto a very mature part of the 13th hole at Lewis Estates (you'll feel like you're on a permanent vacation), 3 large upstairs bedrooms main floor den (which could be a 4th bedroom), formal dining room, a F-Fin basement featuring a large family room, a hobby room (perfect wine making room), TONS of natural light, a gas fireplace, gleaming hardwood flooring, main floor laundry, an underground irrigation system, upstairs loft plus much more! If that's not enough, this one also has new windows & doors, newer shingles, new carpets, central A/C, oversized heated double car garage, pool table, vinyl fence and a fire pit area w/ chairs.
This quiet cul-de-sac situated former showhome is also very close to schools, parks, shopping, transportation, Henday Whitemud and of course golf! You are TRULY buying an experience. A MUST SEE!
Property summary
- MLS® number
- E4492435
- Property type
- Single Family
- Building type
- House
- Square footage
- 2,327 sq ft
- Title
- Freehold
- Built in
- 1998
- Parking
- 4 spaces · Attached Garage, Oversize, Heated Garage
- Days on market
- 80 days
Features & details
- Heating
- Forced air
- Cooling
- Central air conditioning
- Basement
- Finished, Full
- Appliances
- Washer, Dishwasher, Stove, Dryer, Freezer, Hood Fan, Storage Shed, Window Coverings, Fan, Two Refrigerators
- Lot features
- Cul-de-sac, No Animal Home, No Smoking Home
What would this home cost you?
Based on the $847,000 asking price at a 5.00% example rate, semi-annual compounding.
Renanza Realty Inc. can represent you on this property — send an enquiry to arrange a private viewing.
Listing courtesy of RE/MAX Excellence, Edmonton.
The listing data displayed here is provided in part by the Canadian Real Estate Association (CREA) through its Data Distribution Facility (DDF®) and is drawn from Boards and Associations across Canada. Information is deemed reliable but is not guaranteed accurate by CREA. The listings are held by brokerages other than Renanza Realty unless otherwise noted.
The trademarks REALTOR®, REALTORS® and the REALTOR® logo are controlled by CREA and identify real estate professionals who are members of CREA. The trademarks MLS®, Multiple Listing Service® and the associated logos identify professional services rendered by REALTOR® members of CREA to effect the purchase, sale and lease of real estate as part of a cooperative selling system.