
915 BURLEIGH ROAD N
Fort Erie (Ridgeway), Ontario
MLS® X13769476
$949,900
- Status
- Active
- Property type
- House
- MLS® number
- X13769476
- Bedrooms
- 6
- Bathrooms
- 3
- Year built
- —
 1 / 49
Listing description
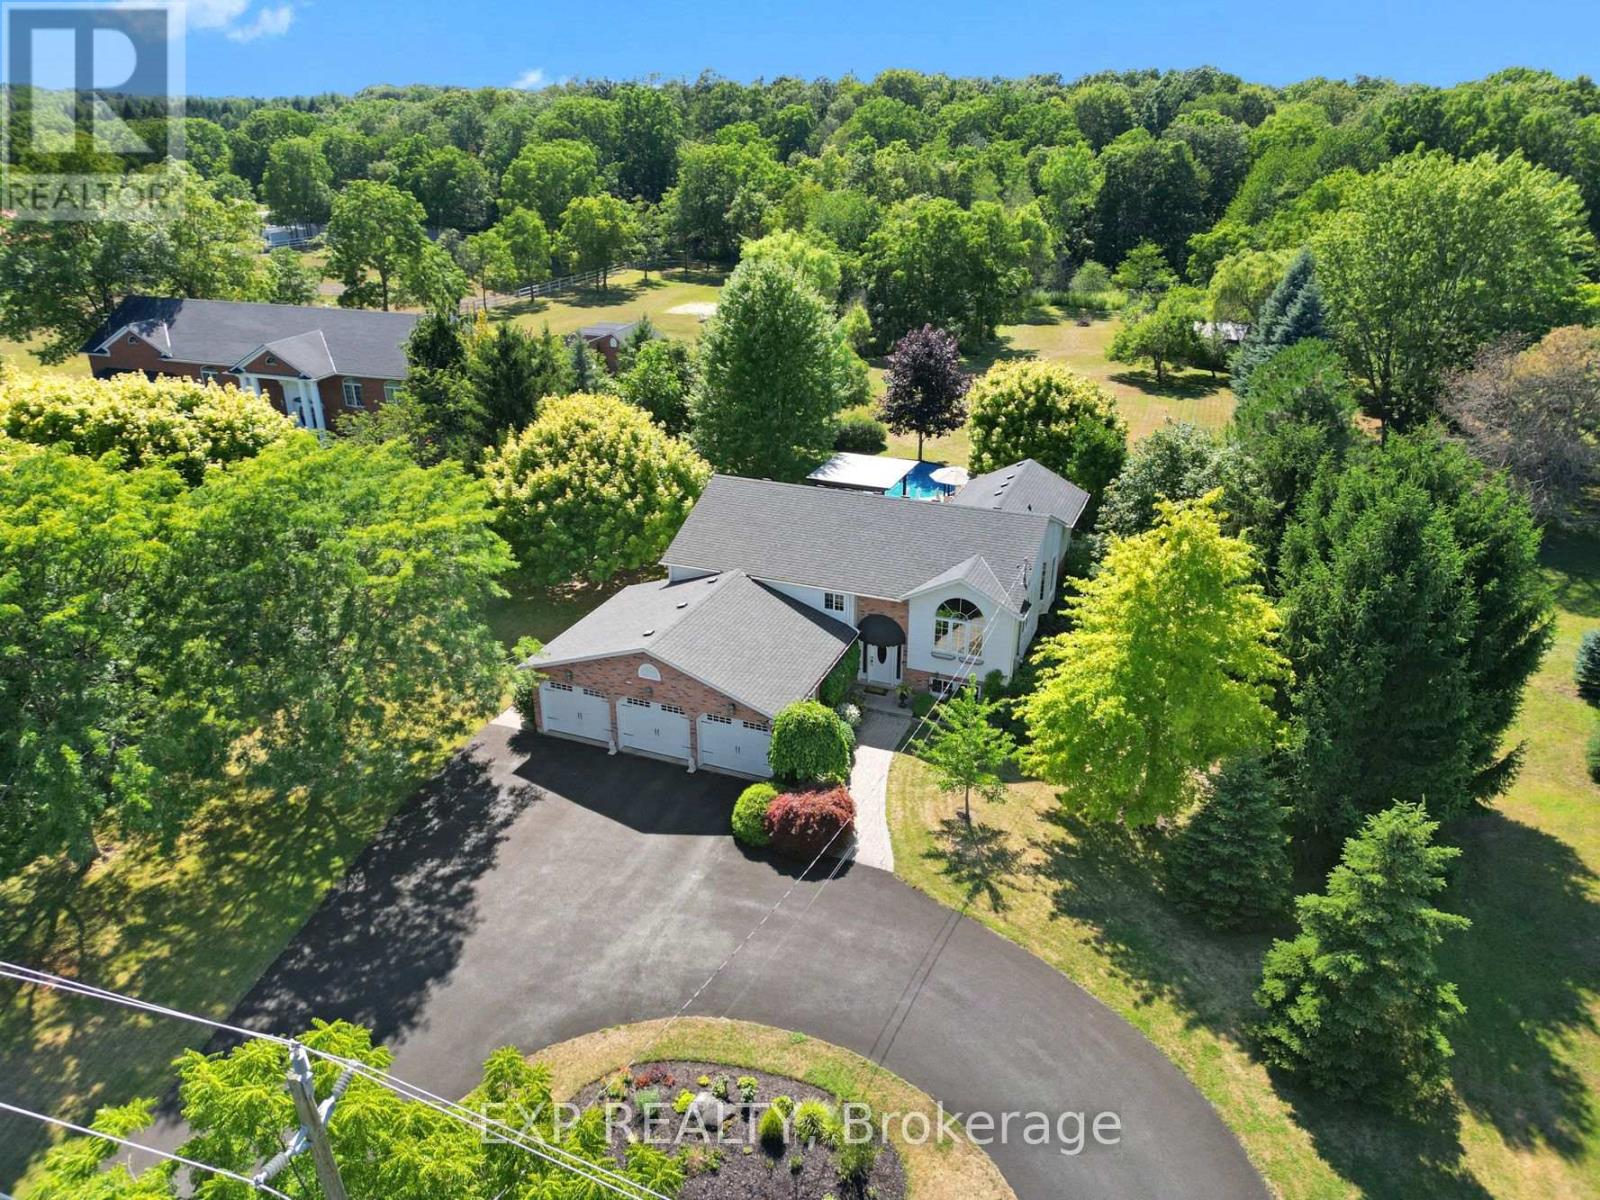
UNIQUE RIDGEWAY PROPERTY OFFERING SPACE, PRIVACY AND INDOOR-OUTDOOR LIVING THAT'S INCREASINGLY HARD TO FIND. Set on 1. 6 acres among mature trees and established landscaping, this spacious raised bungalow welcomes you with a circular drive and a wonderful sense of privacy.
Inside, the bright main level features a spacious living room with large windows and custom built-ins, flowing into the eat-in kitchen and dining area anchored by a stone gas fireplace. The kitchen offers a quartz island with built-in beverage fridge, stainless steel appliances and plenty of cabinetry. Just beyond, a sun-filled bonus room wrapped in windows features a vaulted ceiling and direct access to the back deck, creating an ideal additional living space.
Three bedrooms are located on the main level, including the primary suite with a private four-piece ensuite, along with an additional three-piece bath. The finished lower level adds three more bedrooms, another three-piece bath and a generous recreation room with a second fireplace and built-ins, offering plenty of flexibility for family, guests, home offices or hobbies. Outside, the deep 1.
6-acre property offers multiple spaces to enjoy. An expansive deck with pergola overlooks the 24 ft above-ground pool, while a pathway leads to a separate gazebo tucked among the trees. Multiple sheds provide additional storage, and the heated triple-car garage offers exceptional space for vehicles, equipment and toys.
Recent updates include A/C (2026), Pool/Pool filter/pump (2024), kitchen and sunroom windows (2024), Generac generator (2023) and garage heat (2023).
Property summary
- MLS® number
- X13769476
- Property type
- Single Family
- Building type
- House
- Title
- Freehold
- Land size
- 148.4 x 466.2 FT
- Annual property taxes
- $6,765.00
- Parking
- 10 spaces · Attached Garage, Garage
- Days on market
- 5 days
Features & details
- Heating
- Forced air, Natural gas
- Cooling
- Central air conditioning
- Basement
- Finished, Full, Separate entrance, N/A, N/A
- Appliances
- Washer, Refrigerator, Central Vacuum, Dishwasher, Stove, Dryer, Microwave
- Exterior features
- Brick, Vinyl siding
- Lot features
- Carpet Free
- Pool
- Above ground pool
- Architectural style
- Raised bungalow
What would this home cost you?
Based on the $949,900 asking price at a 5.00% example rate, semi-annual compounding.
Renanza Realty Inc. can represent you on this property — send an enquiry to arrange a private viewing.
Listing courtesy of EXP REALTY, NIAGARA FALLS.
The listing data displayed here is provided in part by the Canadian Real Estate Association (CREA) through its Data Distribution Facility (DDF®) and is drawn from Boards and Associations across Canada. Information is deemed reliable but is not guaranteed accurate by CREA. The listings are held by brokerages other than Renanza Realty unless otherwise noted.
The trademarks REALTOR®, REALTORS® and the REALTOR® logo are controlled by CREA and identify real estate professionals who are members of CREA. The trademarks MLS®, Multiple Listing Service® and the associated logos identify professional services rendered by REALTOR® members of CREA to effect the purchase, sale and lease of real estate as part of a cooperative selling system.