
914 FRANCIS ROAD
Burlington (LaSalle), Ontario
MLS® W14168668
$1,139,000
- Status
- Active
- Property type
- House
- MLS® number
- W14168668
- Bedrooms
- 5
- Bathrooms
- 3
- Year built
- —
 1 / 49
Listing description
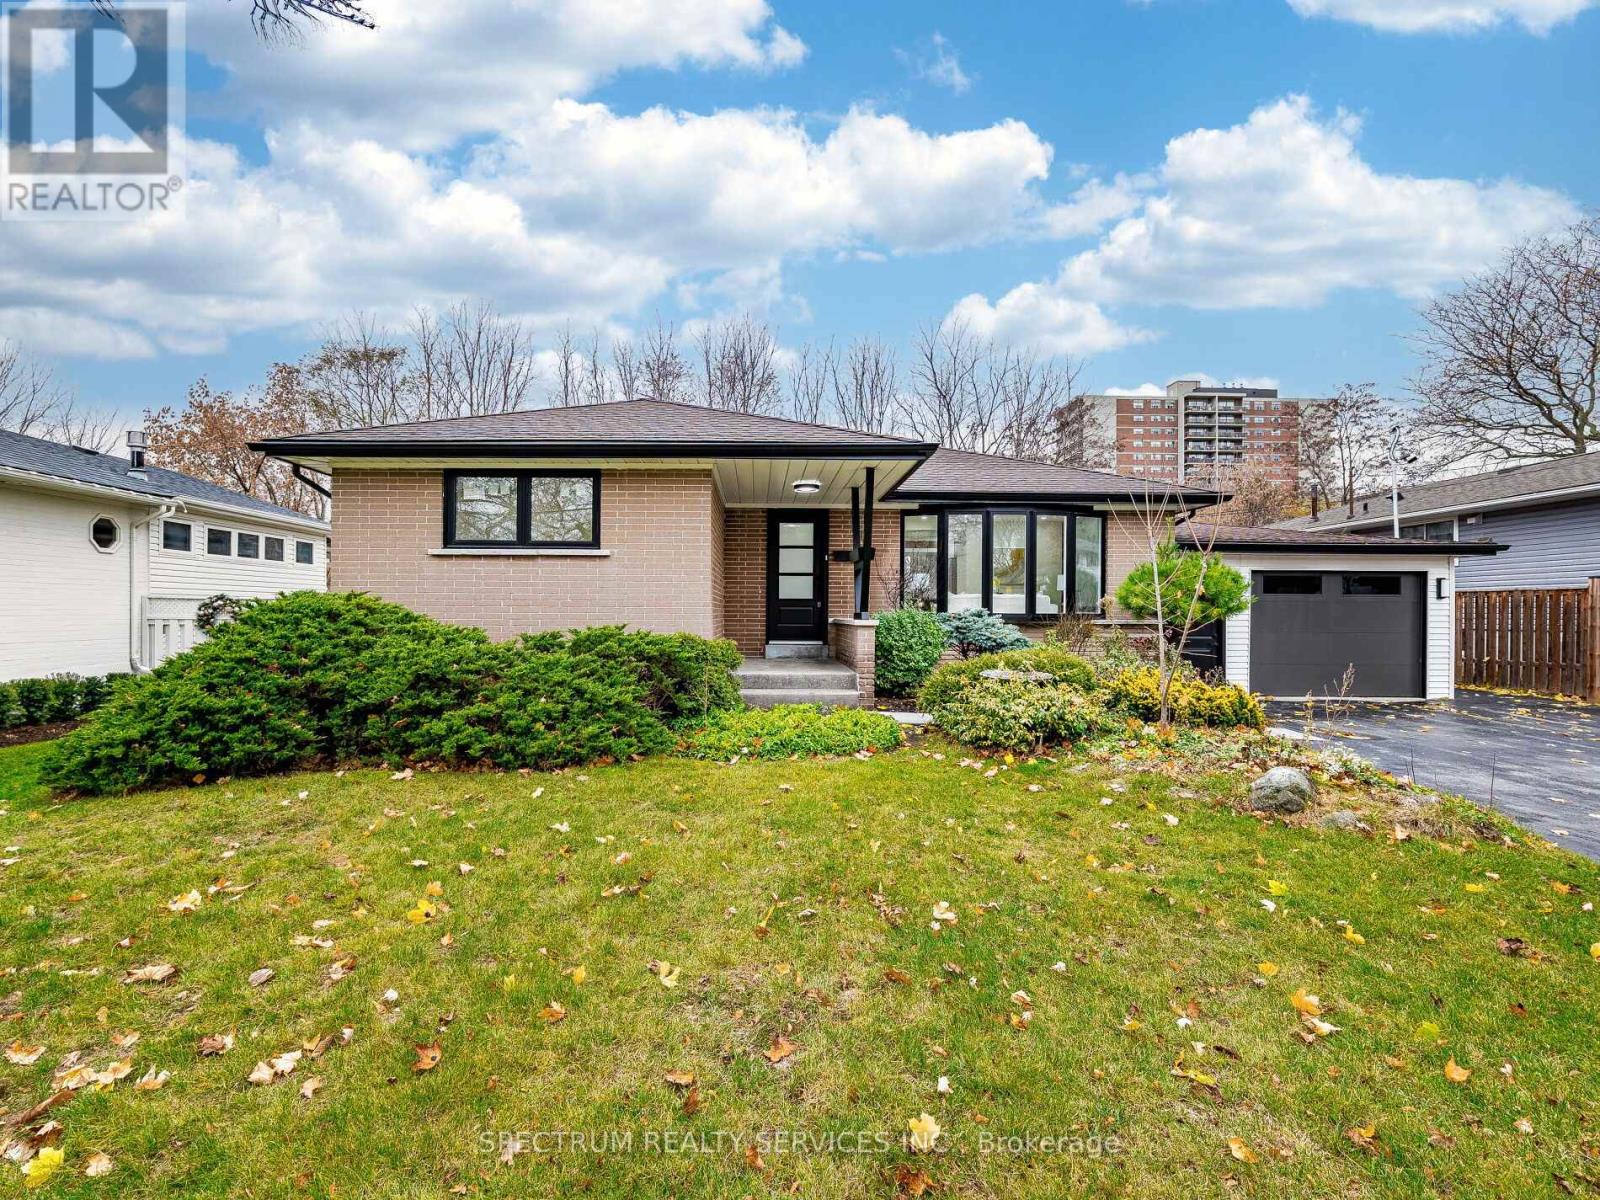
Discover the perfect blend of modern living, versatility and investment potential in this beautifully transformed detached bungalow, tucked away in a quiet, family-oriented Burlington neighbourhood. Thoughtfully renovated from top to bottom, this move-in-ready home offers exceptional comfort, functionality and outstanding value. The main level welcomes you with a bright, open-concept design, complemented by elegant engineered hardwood flooring, a stylish contemporary kitchen featuring stainless steel appliances, quality countertops and ample cabinetry.
Three well-appointed bedrooms and a beautifully updated bathroom complete this inviting living space. Adding exceptional value is the fully self-contained basement apartment, featuring two bedrooms, 1. 5 bathrooms and a separate private entrance.
An ideal opportunity for generating additional rental income, offsetting mortgage expenses or accommodating extended family. Three additional storage closets offer practical everyday convenience. Set on a generous lot with no rear neighbours, the property offers a wonderful sense of privacy and outdoor enjoyment.
The oversized garage is a fantastic bonus, providing excellent space for hobbyists, craftsmen, additional storage. Enjoy the convenience of an outstanding location, just minutes from French Immersion schools, parks, shopping centres, IKEA, public transit, GO Transit, QEW access, Lakeshore and vibrant downtown Burlington. Whether you are a first-time buyer looking to enter the market, a growing family seeking versatile living space, or an investor looking for an income-generating opportunity, this property delivers on multiple levels.
Property summary
- MLS® number
- W14168668
- Property type
- Single Family
- Building type
- House
- Title
- Freehold
- Land size
- 70 x 119 FT
- Annual property taxes
- $5,492.67
- Parking
- 8 spaces · Attached Garage, Garage
- Days on market
- 0 days
Features & details
- Heating
- Forced air, Natural gas
- Cooling
- Central air conditioning
- Basement
- Finished, Separate entrance, N/A, N/A
- Flooring
- Hardwood, Vinyl
- Appliances
- Washer, Water meter, Dishwasher, Dryer, Two stoves, Garage door opener remote(s), Two Refrigerators
- Exterior features
- Brick, Stone
- Lot features
- Carpet Free, In-Law Suite
- Architectural style
- Bungalow
What would this home cost you?
Based on the $1,139,000 asking price at a 5.00% example rate, semi-annual compounding.
Renanza Realty Inc. can represent you on this property — send an enquiry to arrange a private viewing.
Listing courtesy of SPECTRUM REALTY SERVICES INC., CONCORD.
The listing data displayed here is provided in part by the Canadian Real Estate Association (CREA) through its Data Distribution Facility (DDF®) and is drawn from Boards and Associations across Canada. Information is deemed reliable but is not guaranteed accurate by CREA. The listings are held by brokerages other than Renanza Realty unless otherwise noted.
The trademarks REALTOR®, REALTORS® and the REALTOR® logo are controlled by CREA and identify real estate professionals who are members of CREA. The trademarks MLS®, Multiple Listing Service® and the associated logos identify professional services rendered by REALTOR® members of CREA to effect the purchase, sale and lease of real estate as part of a cooperative selling system.