
914 2000 Hannington Rd
Langford, British Columbia
MLS® 1040238
$895,000
- Status
- Active
- Property type
- House
- MLS® number
- 1040238
- Bedrooms
- 2
- Bathrooms
- 2
- Year built
- 2024
 1 / 61
Listing description
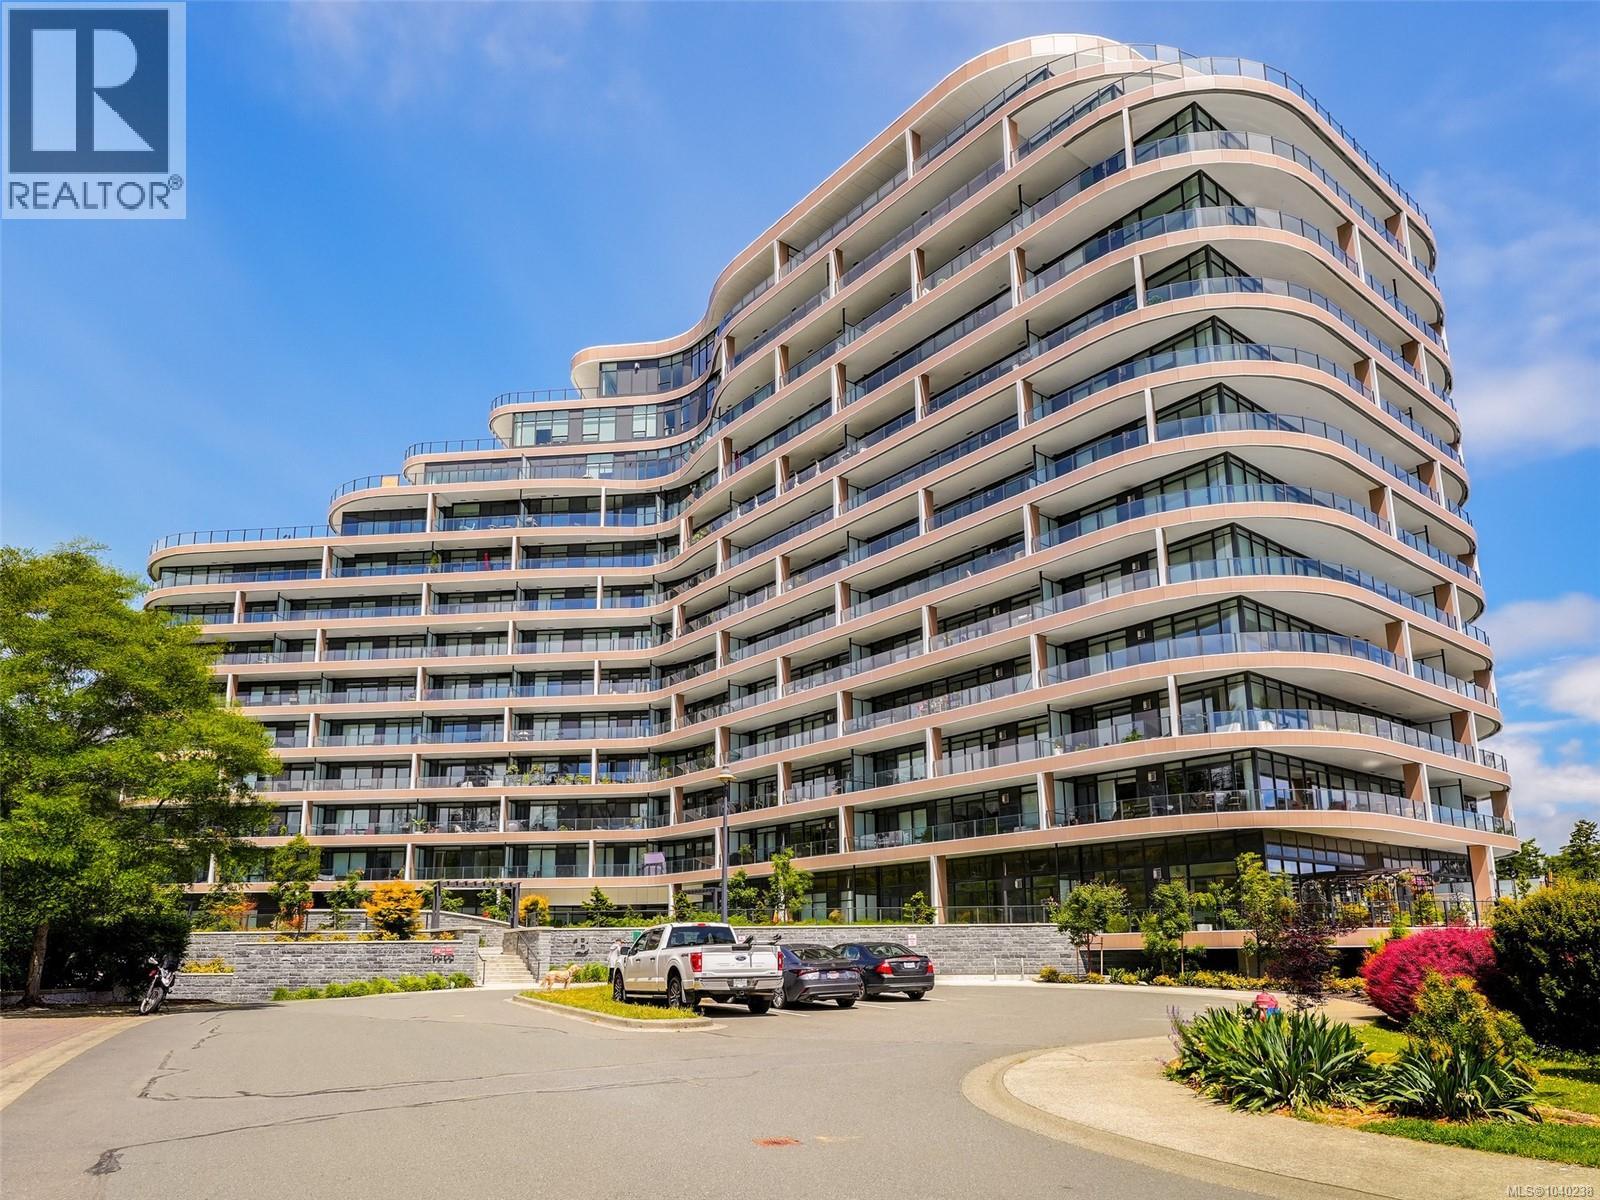
Welcome to Unit 914, 2000 Hannington Rd One Bear Mountain Luxurious Wellness Lifestyle awaits you. 1100sq ft + 309 sq ft sundeck 2 bed, 2 bath unit on the North East side with distant Views over the golf course and Forest and Mountains. Quiet side of Building.
Kitchen w' superior finishes Gas stove for the Gourmet cook + built in ovens combined with a large dining space and open Kitchen Great Room styling. Gas FP. Large Primary bedroom with walk thru His/Her closets and a stylish ensuite bathroom with double sinks.
Large Second bedroom. Interior has a Stylish Entry room and plenty of storage. Two underground adjacent parking stalls located end of the Hallway on the 3rd floor parkade for your convenience and bringing in groceries.
One of Victoria's most amenity rich building: Multiple indoor and outdoor lounge spaces on the 6th Floor and 16th floor, concierge service, Sky Lounge, business center with co-working spaces, Fitness center, Yoga studio, outdoor heated pool and sundeck. Waterfalls and Gardens on the 6th Floor entry on Troon Crescent. All in all living at One Bear Mountain offers everything you need in Resort style living.
Enjoy a round of Golf. Zip up to the Village and enjoy a meal out at Jacks or the Hotel. Call now and find out more...
you will Love it!!
Property summary
- MLS® number
- 1040238
- Property type
- Single Family
- Building type
- Apartment
- Square footage
- 1,100 sq ft
- Title
- Condo/Strata
- Land size
- 1100 square feet
- Built in
- 2024
- Annual property taxes
- $4,296.00
- Parking
- 2 spaces · Underground
- Days on market
- 97 days
Features & details
- Heating
- Heat Pump, Forced air
- Cooling
- Air Conditioned
- Community features
- Family Oriented, Pets Allowed
- Strata fee
- $535 / Monthly
What would this home cost you?
Based on the $895,000 asking price at a 5.00% example rate, semi-annual compounding.
Renanza Realty Inc. can represent you on this property — send an enquiry to arrange a private viewing.
Listing courtesy of RE/MAX Camosun, Victoria.
The listing data displayed here is provided in part by the Canadian Real Estate Association (CREA) through its Data Distribution Facility (DDF®) and is drawn from Boards and Associations across Canada. Information is deemed reliable but is not guaranteed accurate by CREA. The listings are held by brokerages other than Renanza Realty unless otherwise noted.
The trademarks REALTOR®, REALTORS® and the REALTOR® logo are controlled by CREA and identify real estate professionals who are members of CREA. The trademarks MLS®, Multiple Listing Service® and the associated logos identify professional services rendered by REALTOR® members of CREA to effect the purchase, sale and lease of real estate as part of a cooperative selling system.