
913 GOSHAWK PT NW
Edmonton, Alberta
MLS® E4495907
$659,900
- Status
- Active
- Property type
- House
- MLS® number
- E4495907
- Bedrooms
- 4
- Bathrooms
- 4
- Year built
- 2015
 1 / 67
Listing description
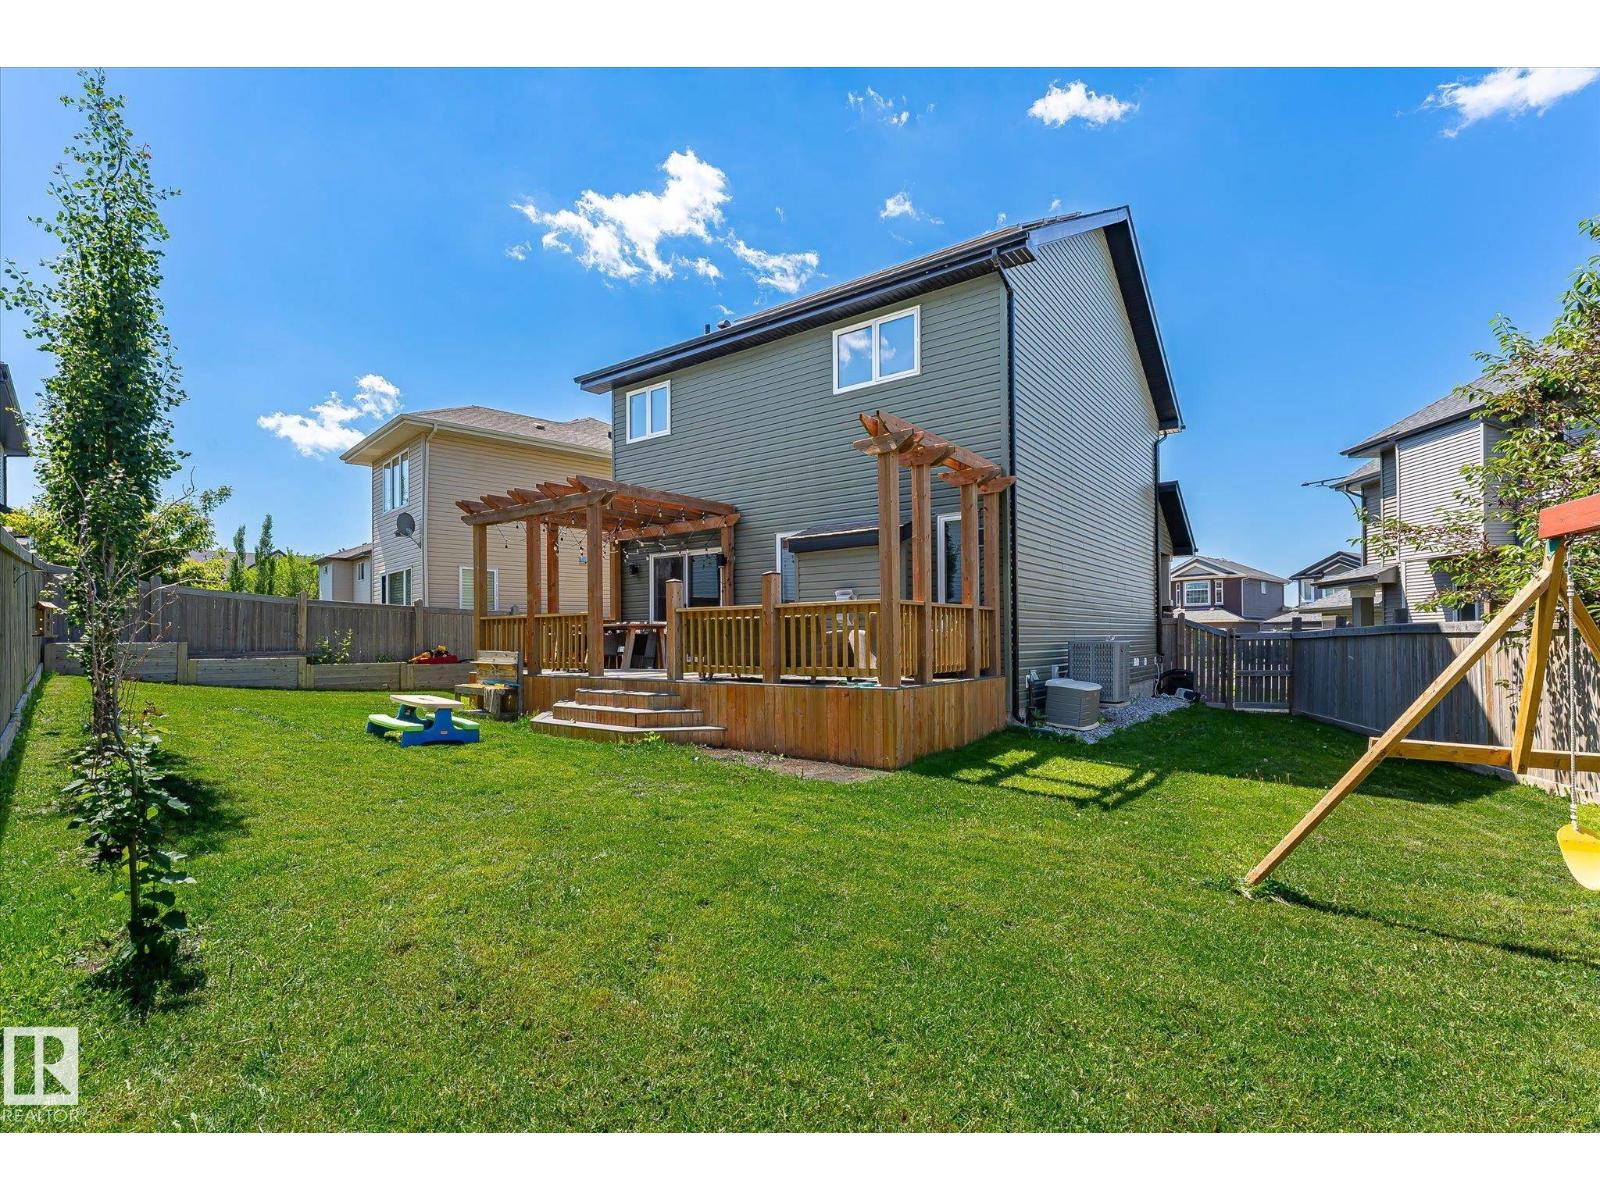
Tucked away at the end of a quiet cul-de-sac in Hawks Ridge, this is the kind of home where neighbours wave hello, kids can ride their bikes safely, and scenic walking trails are just steps from your front door. Thoughtfully designed for both everyday living and entertaining, you'll love the bright, open kitchen with its walk-through pantry, soaring 9' ceilings, and natural light that fills the space. Alberta's changing seasons are no match for the zoned heating, allowing each level to stay perfectly comfortable year-round, while the solar panels help keep utility costs down.
Downstairs, the professionally finished basement is a true standout, featuring stunning custom built-ins with ambient lighting, a stylish wet bar, a spacious bedroom, and a full bathroom, ideal for guests, family, or movie nights at home. Peaceful community living with quick access to Anthony Henday and Yellowhead makes this home as practical as it is welcoming, complete with a large backyard and deck to enjoy all season long.
Property summary
- MLS® number
- E4495907
- Property type
- Single Family
- Building type
- House
- Square footage
- 1,826 sq ft
- Title
- Freehold
- Land size
- 522.67 square meters
- Built in
- 2015
- Parking
- Attached Garage, Oversize, Heated Garage
- Days on market
- 63 days
Features & details
- Heating
- Forced air
- Cooling
- Central air conditioning
- Basement
- Finished, Full
- Appliances
- Washer, Gas stove(s), Dishwasher, Dryer, Microwave Range Hood Combo, Window Coverings, Two Refrigerators
- Lot features
- Cul-de-sac, No back lane, Closet Organizers
What would this home cost you?
Based on the $659,900 asking price at a 5.00% example rate, semi-annual compounding.
Renanza Realty Inc. can represent you on this property — send an enquiry to arrange a private viewing.
Listing courtesy of Real Broker, Edmonton.
The listing data displayed here is provided in part by the Canadian Real Estate Association (CREA) through its Data Distribution Facility (DDF®) and is drawn from Boards and Associations across Canada. Information is deemed reliable but is not guaranteed accurate by CREA. The listings are held by brokerages other than Renanza Realty unless otherwise noted.
The trademarks REALTOR®, REALTORS® and the REALTOR® logo are controlled by CREA and identify real estate professionals who are members of CREA. The trademarks MLS®, Multiple Listing Service® and the associated logos identify professional services rendered by REALTOR® members of CREA to effect the purchase, sale and lease of real estate as part of a cooperative selling system.