
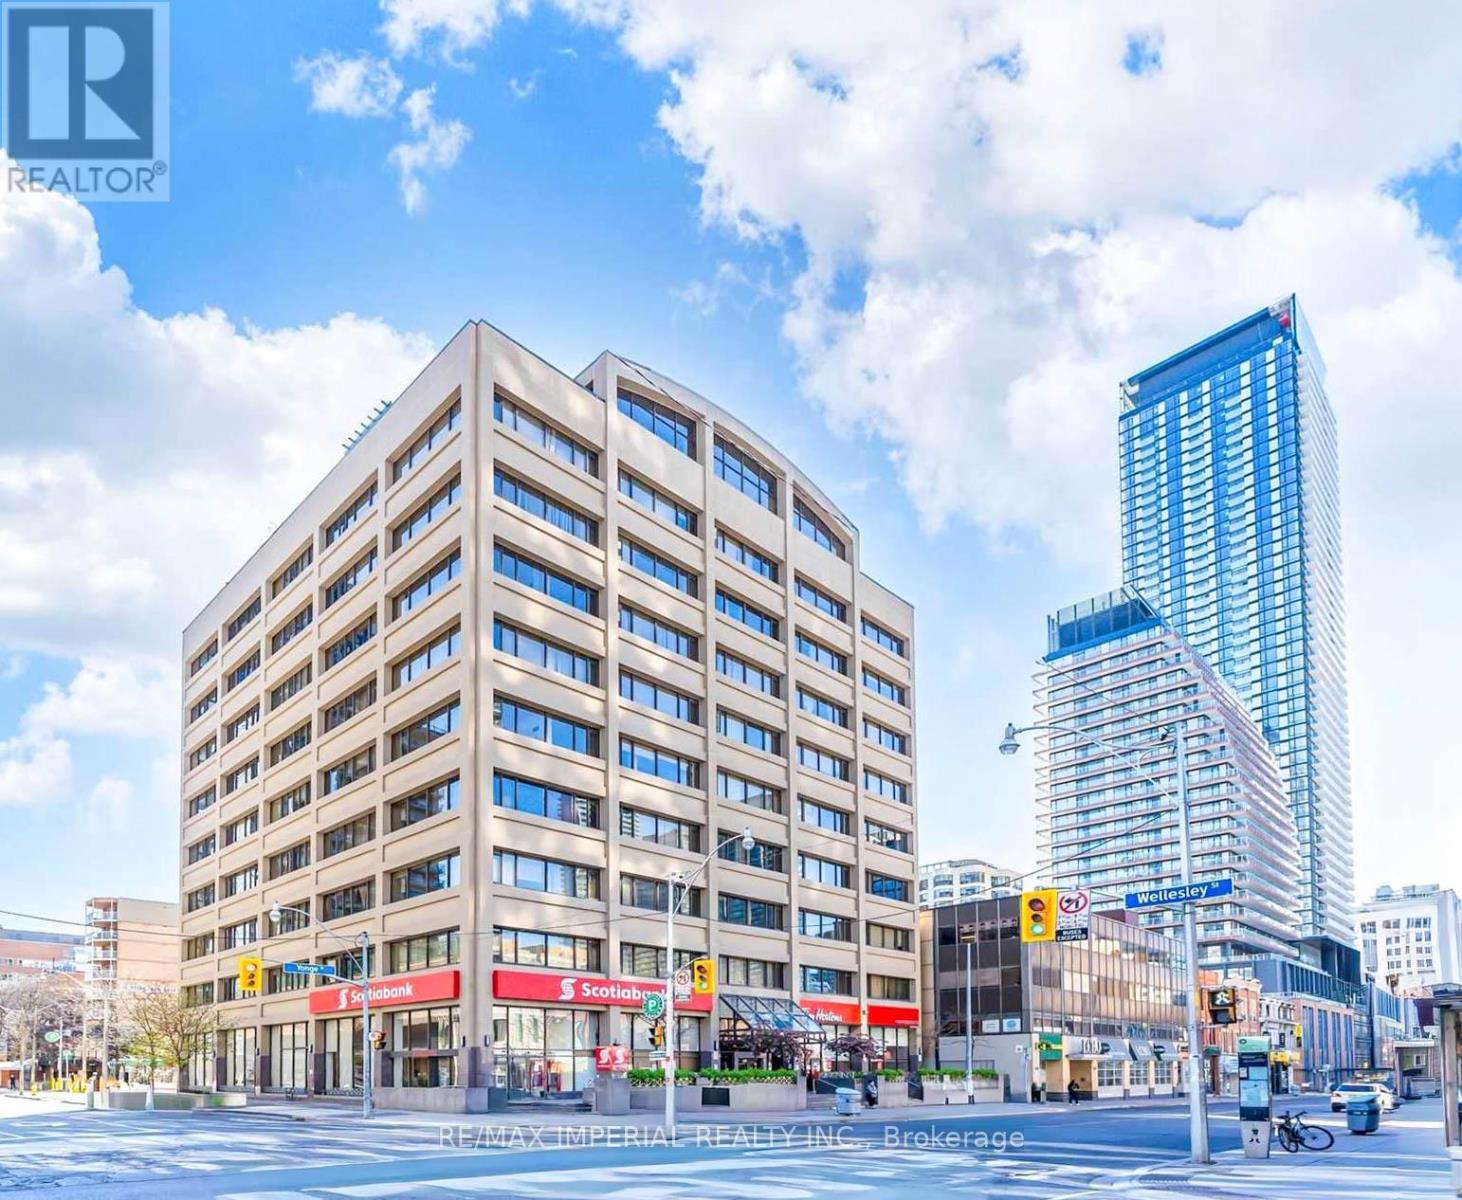
913 - 555 YONGE STREET
Toronto (Church-Yonge Corridor), Ontario
MLS® C14121236
$635,000
- Status
- Active
- Property type
- House
- MLS® number
- C14121236
- Bedrooms
- 2
- Bathrooms
- 1
- Year built
- —
 1 / 27
Listing description
Rarely offered penthouse suite at Yonge & Wellesley featuring an ensuite locker and a spacious south-facing balcony, offering over 1,200 sq. ft. of total usable space.
Enjoy soaring 9-foot ceilings and a beautifully upgraded kitchen with luxury granite walls. PLUS: Granite Flooring in major living areas. The primary bedroom includes its own heating and A/C controls, a walk-in closet, and convenient access to the ensuite locker.
Both bedrooms offer direct walkouts to the balcony, while large west-facing windows flood the living room with natural light easily controlled by Automated Curtain. Ideally located with a perfect 100 Walk Score, you're just steps from the TTC, shops, restaurants, universities, hospitals, and parks - placing the best of downtown Toronto at your doorstep. At the same time, enjoy peace and privacy in this exceptionally well-maintained building, featuring above-average soundproofing, two rooftop terraces with BBQs, a Gym, sauna, and library.
Perfect for professionals, students, or retirees seeking a refined urban lifestyle in the heart of Toronto.
Property summary
- MLS® number
- C14121236
- Property type
- Single Family
- Building type
- Apartment
- Title
- Condo/Strata
- Annual property taxes
- $3,228.05
- Parking
- 1 space · Garage, Underground
- Days on market
- 7 days
Features & details
- Heating
- Forced air, Natural gas
- Cooling
- Central air conditioning
- Basement
- None
- Flooring
- Hardwood, Ceramic
- Appliances
- Washer, Refrigerator, Dishwasher, Stove, Dryer, Hood Fan
- Exterior features
- Concrete
- Lot features
- Balcony
- Community features
- Community Centre, Pets Allowed With Restrictions
- View
- View
- Maintenance fee
- $1,377.86 / Monthly
What would this home cost you?
Based on the $635,000 asking price at a 5.00% example rate, semi-annual compounding.
Renanza Realty Inc. can represent you on this property — send an enquiry to arrange a private viewing.
Listing courtesy of RE/MAX IMPERIAL REALTY INC., North York.
The listing data displayed here is provided in part by the Canadian Real Estate Association (CREA) through its Data Distribution Facility (DDF®) and is drawn from Boards and Associations across Canada. Information is deemed reliable but is not guaranteed accurate by CREA. The listings are held by brokerages other than Renanza Realty unless otherwise noted.
The trademarks REALTOR®, REALTORS® and the REALTOR® logo are controlled by CREA and identify real estate professionals who are members of CREA. The trademarks MLS®, Multiple Listing Service® and the associated logos identify professional services rendered by REALTOR® members of CREA to effect the purchase, sale and lease of real estate as part of a cooperative selling system.