
912 - 2391 CENTRAL PARK DRIVE
Oakville (RO River Oaks), Ontario
MLS® W14194004
$2,350/mo
- Status
- Active
- Property type
- House
- MLS® number
- W14194004
- Bedrooms
- 2
- Bathrooms
- 1
- Year built
- —
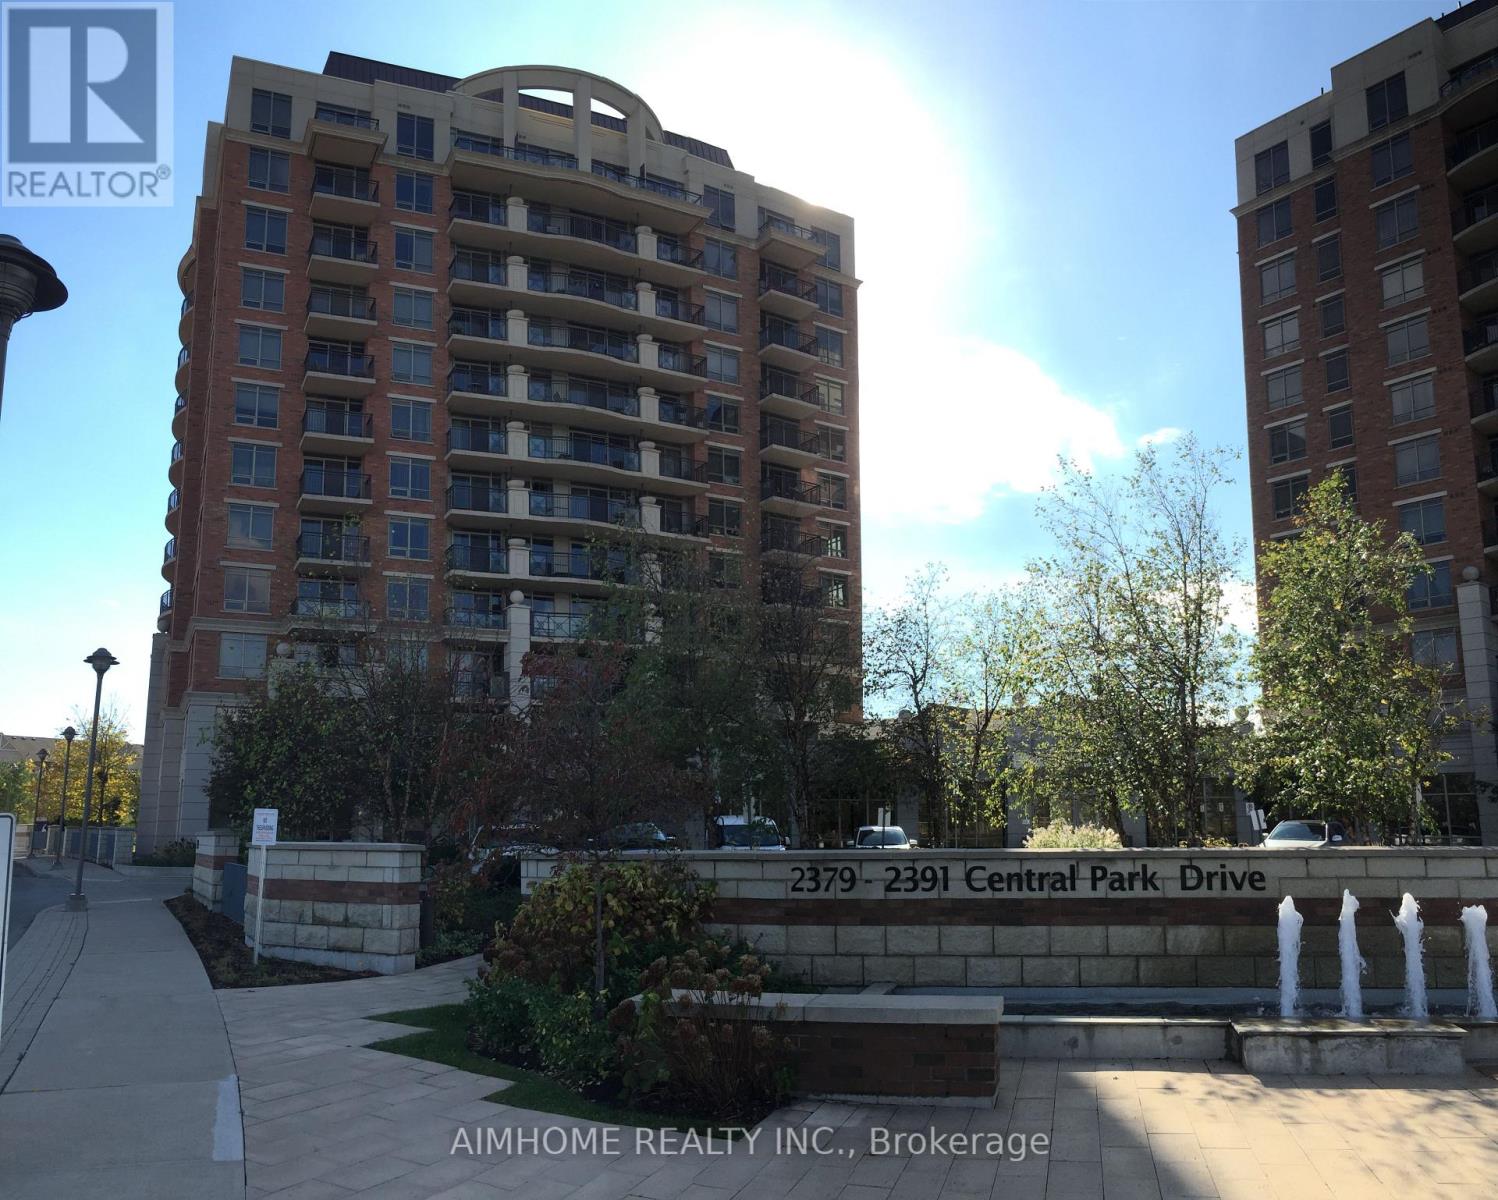 1 / 12
Listing description
Bright and sun-filled 1-bedroom plus den condo in Oakville's Uptown Core. This southeast-facing suite on the 9th floor offers unobstructed views toward Lake Ontario and a private balcony to enjoy the scenery. Located in a quiet building, the suite features a spacious bedroom with a large window, a versatile den ideal for a home office, granite kitchen countertops, and convenient ensuite laundry.
Includes one underground parking space, one storage locker, and water. Building amenities include a gym, outdoor pool, sauna, party/meeting room, guest suites, and visitor parking. Conveniently located near Walmart, Real Canadian Superstore, parks, public transit, and Sheridan College's Trafalgar Campus, with transit connections to Oakville GO.
Offered unfurnished. Hydro extra.
Property summary
- MLS® number
- W14194004
- Property type
- Single Family
- Building type
- Apartment
- Title
- Condo/Strata
- Parking
- 1 space · Garage, Underground
- Days on market
- 0 days
Features & details
- Heating
- Heat Pump, Electric
- Cooling
- Wall unit
- Basement
- Apartment in basement, N/A
- Flooring
- Laminate, Carpeted
- Appliances
- Washer, Refrigerator, Dishwasher, Stove, Dryer, Blinds
- Exterior features
- Brick
- Lot features
- Balcony
- Community features
- Pets not Allowed
- View
- View
- Pool
- Outdoor pool
Renanza Realty Inc. can represent you on this property — send an enquiry to arrange a private viewing.
Listing courtesy of AIMHOME REALTY INC., MARKHAM.
The listing data displayed here is provided in part by the Canadian Real Estate Association (CREA) through its Data Distribution Facility (DDF®) and is drawn from Boards and Associations across Canada. Information is deemed reliable but is not guaranteed accurate by CREA. The listings are held by brokerages other than Renanza Realty unless otherwise noted.
The trademarks REALTOR®, REALTORS® and the REALTOR® logo are controlled by CREA and identify real estate professionals who are members of CREA. The trademarks MLS®, Multiple Listing Service® and the associated logos identify professional services rendered by REALTOR® members of CREA to effect the purchase, sale and lease of real estate as part of a cooperative selling system.