
9119 183 AV NW
Edmonton, Alberta
MLS® E4497037
$674,900
- Status
- Active
- Property type
- House
- MLS® number
- E4497037
- Bedrooms
- 3
- Bathrooms
- 4
- Year built
- 2022
 1 / 51
Listing description
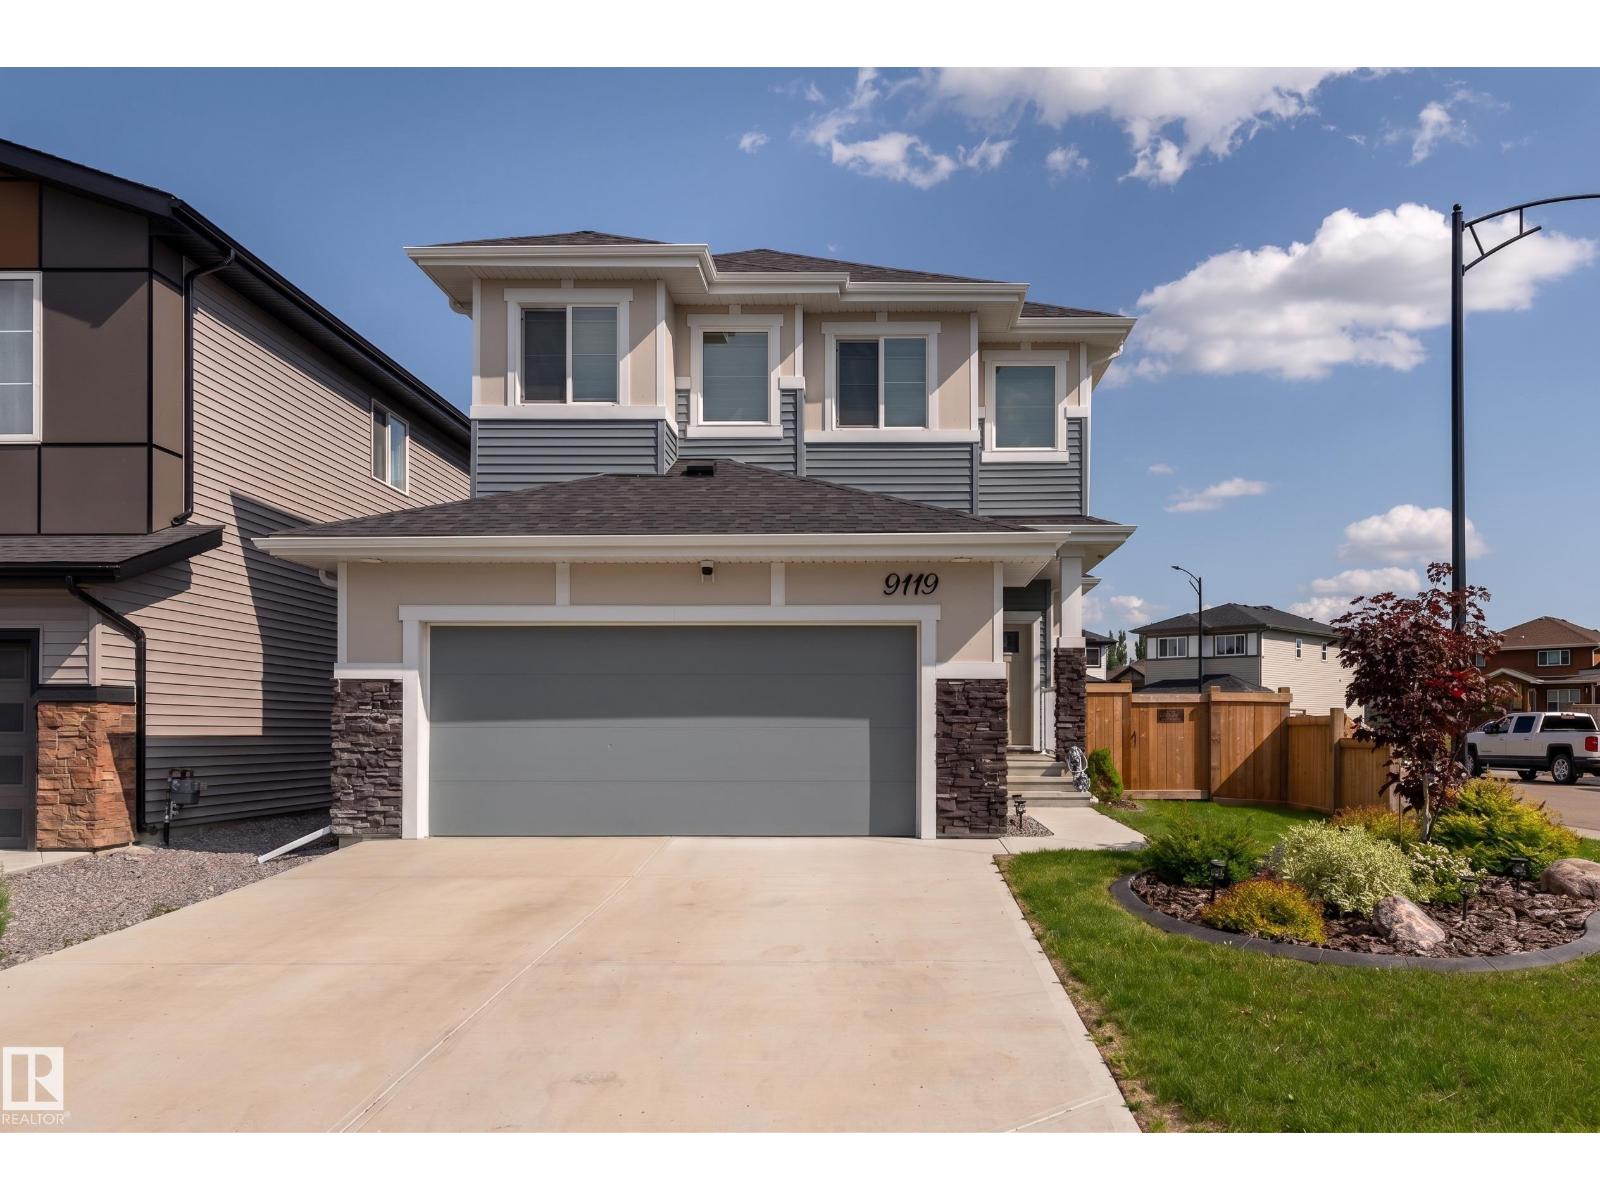
Better than new—move in and enjoy from day one! This immaculate 2022 home sits on a desirable corner lot at the entrance to a cul-de-sac and is fully landscaped with a pressure-treated fenced backyard. The stunning kitchen features quality appliances, gas cooktop, quartz countertops, massive island, full-height cabinetry, walk-through pantry, and dedicated mudroom.
LVP flooring, motorized blinds, upgraded bathroom finishes, and quality details create a polished look. Upstairs, the private primary suite with spa-inspired ensuite and walk-in closet is thoughtfully separated from the two additional bedrooms, family room, laundry, and 3-piece bath for added privacy. The finished basement adds a spacious rec room, full bath, wet bar, and an abundance of storage.
For added peace of mind, the remaining Alberta New Home Warranty is transferable (started July 2022). Many quality furniture items can be included with the sale! A must see!
Property summary
- MLS® number
- E4497037
- Property type
- Single Family
- Building type
- House
- Square footage
- 2,194 sq ft
- Title
- Freehold
- Land size
- 385.77 square meters
- Built in
- 2022
- Parking
- 4 spaces · Attached Garage, Stall
- Days on market
- 57 days
Features & details
- Heating
- Forced air
- Cooling
- Central air conditioning
- Basement
- Finished, Full
- Appliances
- Refrigerator, Gas stove(s), Dishwasher, Dryer, Microwave, See remarks, Window Coverings, Garage door opener, Garage door opener remote(s)
- Lot features
- Cul-de-sac, Corner Site, Flat site, Closet Organizers, No Animal Home, No Smoking Home, Level
What would this home cost you?
Based on the $674,900 asking price at a 5.00% example rate, semi-annual compounding.
Renanza Realty Inc. can represent you on this property — send an enquiry to arrange a private viewing.
Listing courtesy of Sable Realty, Edmonton.
The listing data displayed here is provided in part by the Canadian Real Estate Association (CREA) through its Data Distribution Facility (DDF®) and is drawn from Boards and Associations across Canada. Information is deemed reliable but is not guaranteed accurate by CREA. The listings are held by brokerages other than Renanza Realty unless otherwise noted.
The trademarks REALTOR®, REALTORS® and the REALTOR® logo are controlled by CREA and identify real estate professionals who are members of CREA. The trademarks MLS®, Multiple Listing Service® and the associated logos identify professional services rendered by REALTOR® members of CREA to effect the purchase, sale and lease of real estate as part of a cooperative selling system.