
9118 89 ST NW NW
Edmonton, Alberta
MLS® E4510040
$899,900
- Status
- Active
- Property type
- House
- MLS® number
- E4510040
- Bedrooms
- 3
- Bathrooms
- 3
- Year built
- 2016
 1 / 24
Listing description
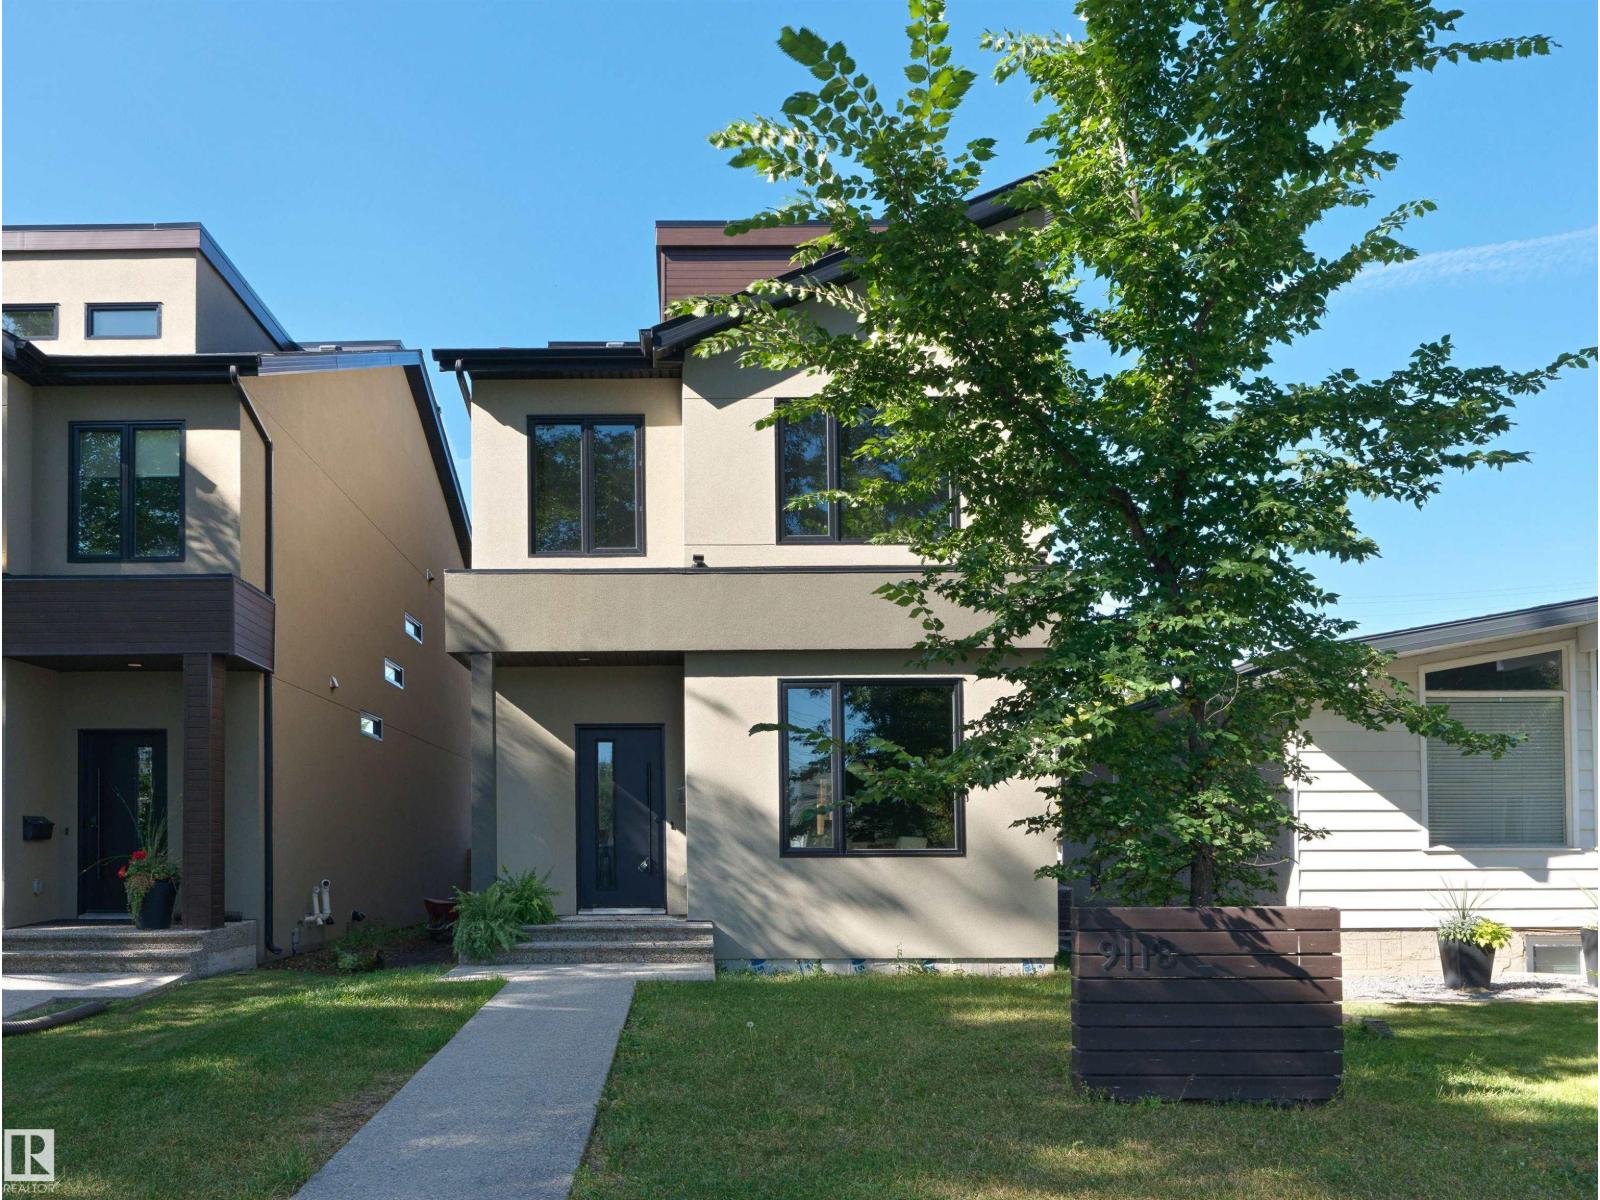
Located on a tree-lined street in Bonnie Doon, the 2,062 sqft, 3 bed/2. 5 bath home features exquisite finishes at every turn. Light hardwood greets you at the front door, running throughout the main level.
Custom, matte-black cabinetry (topped with quartz countertops) is sure to impress, as will the integrated Sub-Zero fridge and Wolf 4-burner GAS range. The main living space is anchored by a quartz-clad gas fireplace and overlooks the landscaped yard complete with deck. Up the HARDWOOD staircase you'll find the generous master suite w.
walk-in closet (integrated beauty/workspace area) and stunning 4PC ensuite. 2 well appointed children's rooms with vaulted ceilings, another 4PC bath and FULL laundry room complete the 2nd floor. A bonus room with wet bar and West-facing rooftop patio overlooking the City skyline complete this home.
With AC, DOUBLE garage and too many upgrades to note, it's a must see
Property summary
- MLS® number
- E4510040
- Property type
- Single Family
- Building type
- House
- Square footage
- 2,062 sq ft
- Title
- Freehold
- Land size
- 301.26 square meters
- Built in
- 2016
- Parking
- Detached Garage
- Days on market
- 8 days
Features & details
- Heating
- Forced air
- Cooling
- Central air conditioning
- Basement
- Unfinished, Full
- Appliances
- Washer, Refrigerator, Gas stove(s), Dishwasher, Wine Fridge, Dryer, Garburator, Hood Fan, Garage door opener
- Lot features
- Flat site, Lane, Wet bar, No Smoking Home
What would this home cost you?
Based on the $899,900 asking price at a 5.00% example rate, semi-annual compounding.
Renanza Realty Inc. can represent you on this property — send an enquiry to arrange a private viewing.
Listing courtesy of MaxWell Challenge Realty, Edmonton.
The listing data displayed here is provided in part by the Canadian Real Estate Association (CREA) through its Data Distribution Facility (DDF®) and is drawn from Boards and Associations across Canada. Information is deemed reliable but is not guaranteed accurate by CREA. The listings are held by brokerages other than Renanza Realty unless otherwise noted.
The trademarks REALTOR®, REALTORS® and the REALTOR® logo are controlled by CREA and identify real estate professionals who are members of CREA. The trademarks MLS®, Multiple Listing Service® and the associated logos identify professional services rendered by REALTOR® members of CREA to effect the purchase, sale and lease of real estate as part of a cooperative selling system.