
911 - 251 MASONRY WAY
Mississauga (Port Credit), Ontario
MLS® W14140932
$936,283
- Status
- Active
- Property type
- House
- MLS® number
- W14140932
- Bedrooms
- 3
- Bathrooms
- 2
- Year built
- —
 1 / 10
Listing description
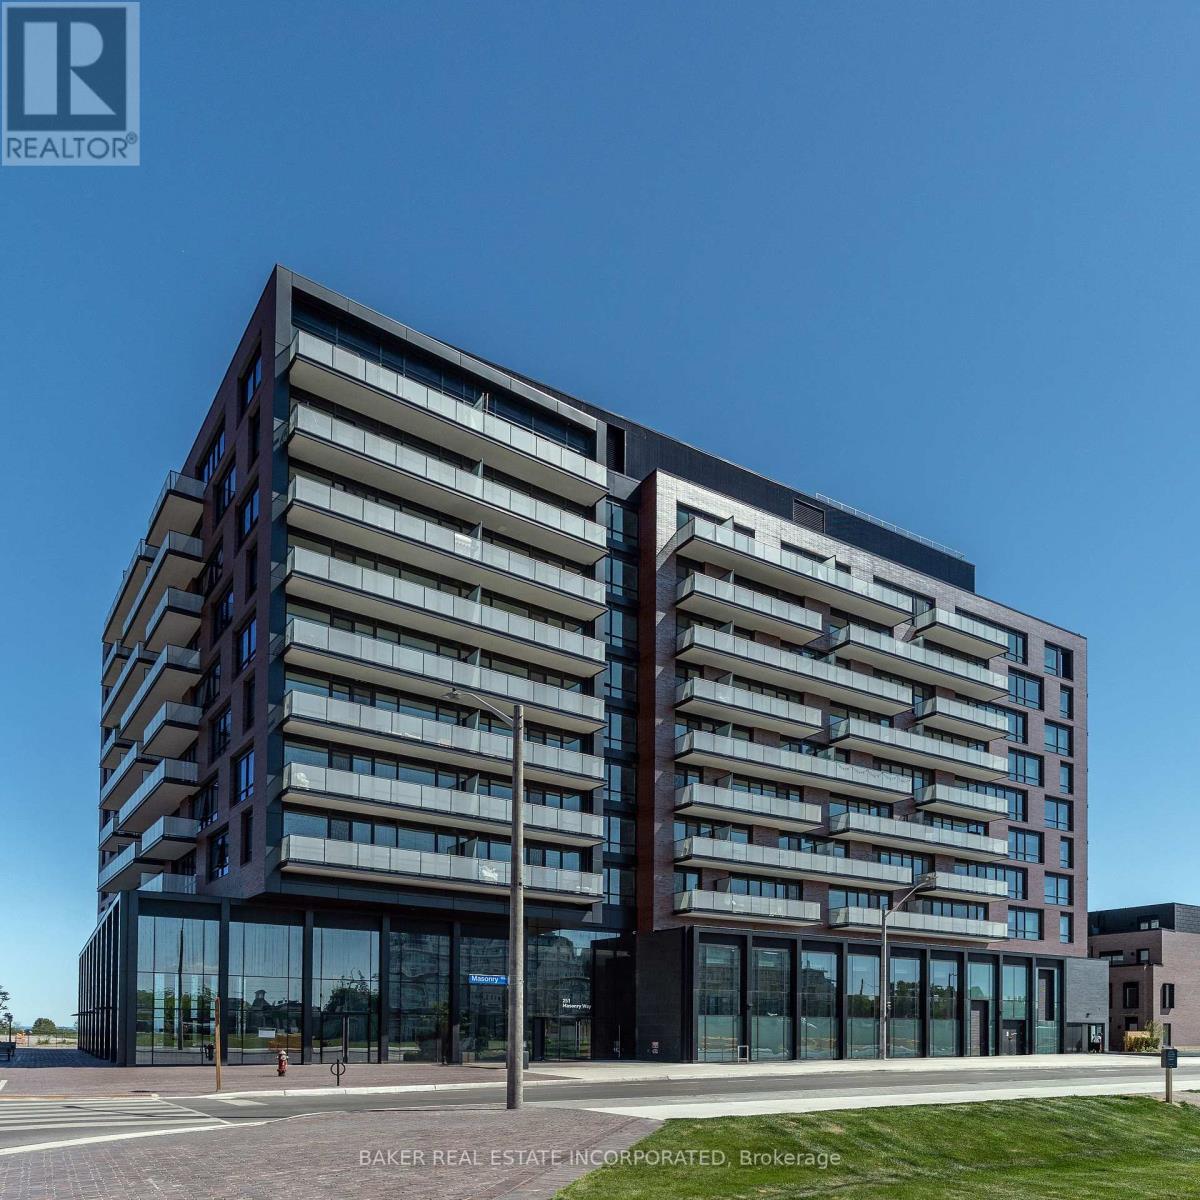
A one-of-a-kind penthouse at The Mason, a beautiful boutique condominium in Port Credit's sought-after Brightwater community. The only layout of its kind in the building, this 2 bedroom + den, 2 bathroom residence offers 1,018 sqft of thoughtfully designed interior space and two balconies totalling 196 sqft. An expansive open-concept living and dining area connects to a contemporary kitchen with island, creating an inviting setting for everyday living and entertaining.
Enjoy the privacy of a split-bedroom layout, a primary retreat with walk-in closet and ensuite, and a versatile den ideal for a home office. Plus floor to ceiling windows make for a bright living space. Building amenities include concierge, gym, party room and work-from-home lounge.
Discover boutique penthouse living in a vibrant waterfront community. Experience resort-style waterfront living while also staying connected with exclusive resident shuttle service to the Port Credit GO Station. Just steps from the lake, parks, trails, Farm Boy, LCBO, restaurants, and everyday conveniences, this is one of Mississauga's most prestigious and exciting master-planned communities!
Property summary
- MLS® number
- W14140932
- Property type
- Single Family
- Building type
- Apartment
- Title
- Condo/Strata
- Annual property taxes
- $3,427.26
- Parking
- 1 space · Garage, Underground
- Days on market
- 2 days
Features & details
- Heating
- Forced air, Natural gas
- Cooling
- Central air conditioning
- Basement
- None
- Flooring
- Laminate
- Appliances
- Washer, Refrigerator, Dishwasher, Range, Dryer, Microwave
- Exterior features
- Concrete, Brick
- Lot features
- Balcony, Carpet Free, In suite Laundry
- Community features
- Pets Allowed With Restrictions
- View
- City view
- Waterfront
- Waterfront
- Maintenance fee
- $839.97 / Monthly
What would this home cost you?
Based on the $936,283 asking price at a 5.00% example rate, semi-annual compounding.
Renanza Realty Inc. can represent you on this property — send an enquiry to arrange a private viewing.
Listing courtesy of BAKER REAL ESTATE INCORPORATED, TORONTO.
The listing data displayed here is provided in part by the Canadian Real Estate Association (CREA) through its Data Distribution Facility (DDF®) and is drawn from Boards and Associations across Canada. Information is deemed reliable but is not guaranteed accurate by CREA. The listings are held by brokerages other than Renanza Realty unless otherwise noted.
The trademarks REALTOR®, REALTORS® and the REALTOR® logo are controlled by CREA and identify real estate professionals who are members of CREA. The trademarks MLS®, Multiple Listing Service® and the associated logos identify professional services rendered by REALTOR® members of CREA to effect the purchase, sale and lease of real estate as part of a cooperative selling system.