
910 - 1878 GORDON STREET
Guelph (Pineridge/Westminster Woods), Ontario
MLS® X13738176
$739,900
- Status
- Active
- Property type
- House
- MLS® number
- X13738176
- Bedrooms
- 2
- Bathrooms
- 2
- Year built
- —
 1 / 28
Listing description
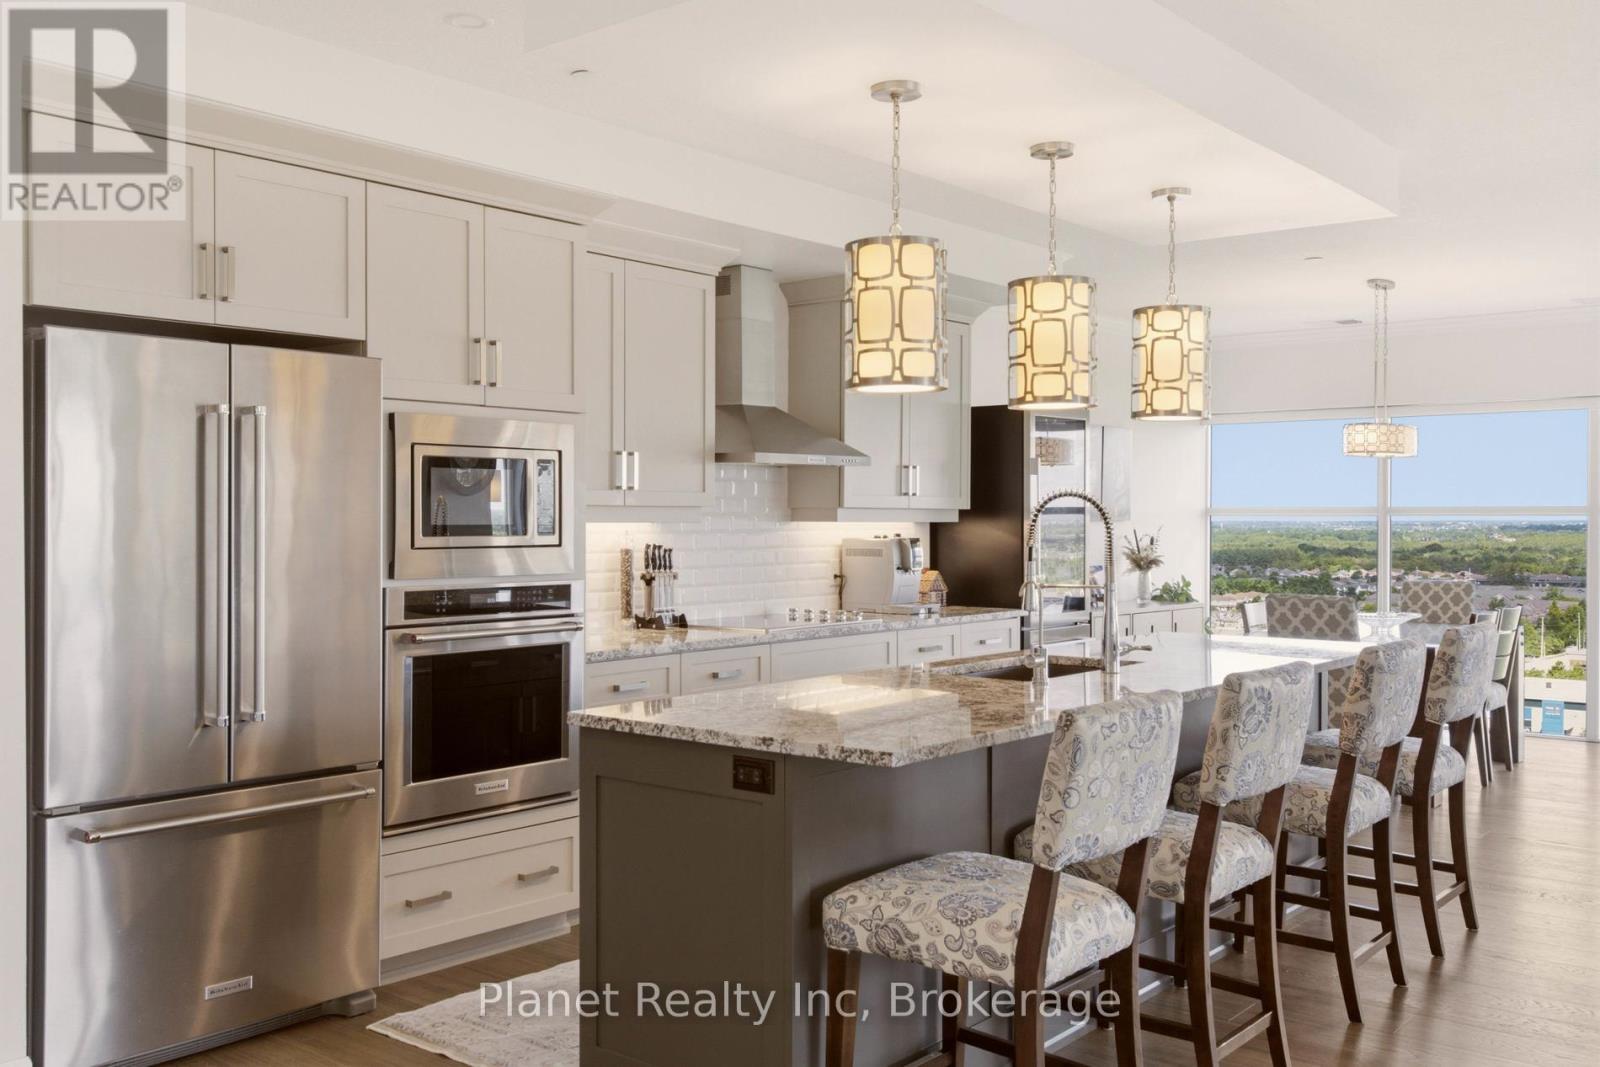
Designed with an unmistakable sense of scale and presence, this landmark corner suite in Gordon Square Tower 1 offers a masterful balance of expansive living and intentional privacy. Framed by soaring ceilings and floor-to-ceiling windows, the 1,632 sq. ft.
interior is bathed in natural light from a desirable northeast exposure. The space is anchored by 7" wide, engineered hardwood that runs seamlessly from room to room throughout the condo, creating a sophisticated backdrop for the chef-inspired kitchen equipped with premium built-in appliances and a dedicated cooktop. The 'winged' floorplan ensures maximum seclusion, separating the guest bedroom from a primary sanctuary that boasts a generous walk-in closet and a dual-vanity ensuite.
Beyond the aesthetic, this residence offers the rare logistical luxury of two side-by-side parking spaces and a large storage locker on the P1 level. Positioned just steps from South Guelph's finest dining with effortless 401 access, this residence provides a seamless transition for those who demand the convenience of a condominium without sacrificing the space, functionality, or sophistication of a luxury home.
Property summary
- MLS® number
- X13738176
- Property type
- Single Family
- Building type
- Apartment
- Title
- Condo/Strata
- Annual property taxes
- $6,708.96
- Parking
- 2 spaces · Garage, Underground
- Days on market
- 13 days
Features & details
- Heating
- Forced air, Other
- Cooling
- Central air conditioning
- Basement
- None
- Appliances
- Washer, Refrigerator, Water purifier, Dishwasher, Stove, Dryer
- Exterior features
- Concrete, Brick
- Lot features
- Conservation/green belt, Elevator, Balcony, Carpet Free, In suite Laundry
- Community features
- Pets Allowed With Restrictions
- View
- City view, View
- Maintenance fee
- $990.03 / Monthly
What would this home cost you?
Based on the $739,900 asking price at a 5.00% example rate, semi-annual compounding.
Renanza Realty Inc. can represent you on this property — send an enquiry to arrange a private viewing.
Listing courtesy of Planet Realty Inc, GUELPH.
The listing data displayed here is provided in part by the Canadian Real Estate Association (CREA) through its Data Distribution Facility (DDF®) and is drawn from Boards and Associations across Canada. Information is deemed reliable but is not guaranteed accurate by CREA. The listings are held by brokerages other than Renanza Realty unless otherwise noted.
The trademarks REALTOR®, REALTORS® and the REALTOR® logo are controlled by CREA and identify real estate professionals who are members of CREA. The trademarks MLS®, Multiple Listing Service® and the associated logos identify professional services rendered by REALTOR® members of CREA to effect the purchase, sale and lease of real estate as part of a cooperative selling system.