
91 WOODGATE PINES DRIVE
Vaughan (Kleinburg), Ontario
MLS® N13697998
$2,099,988
- Status
- Active
- Property type
- House
- MLS® number
- N13697998
- Bedrooms
- 4
- Bathrooms
- 5
- Year built
- —
 1 / 36
Listing description
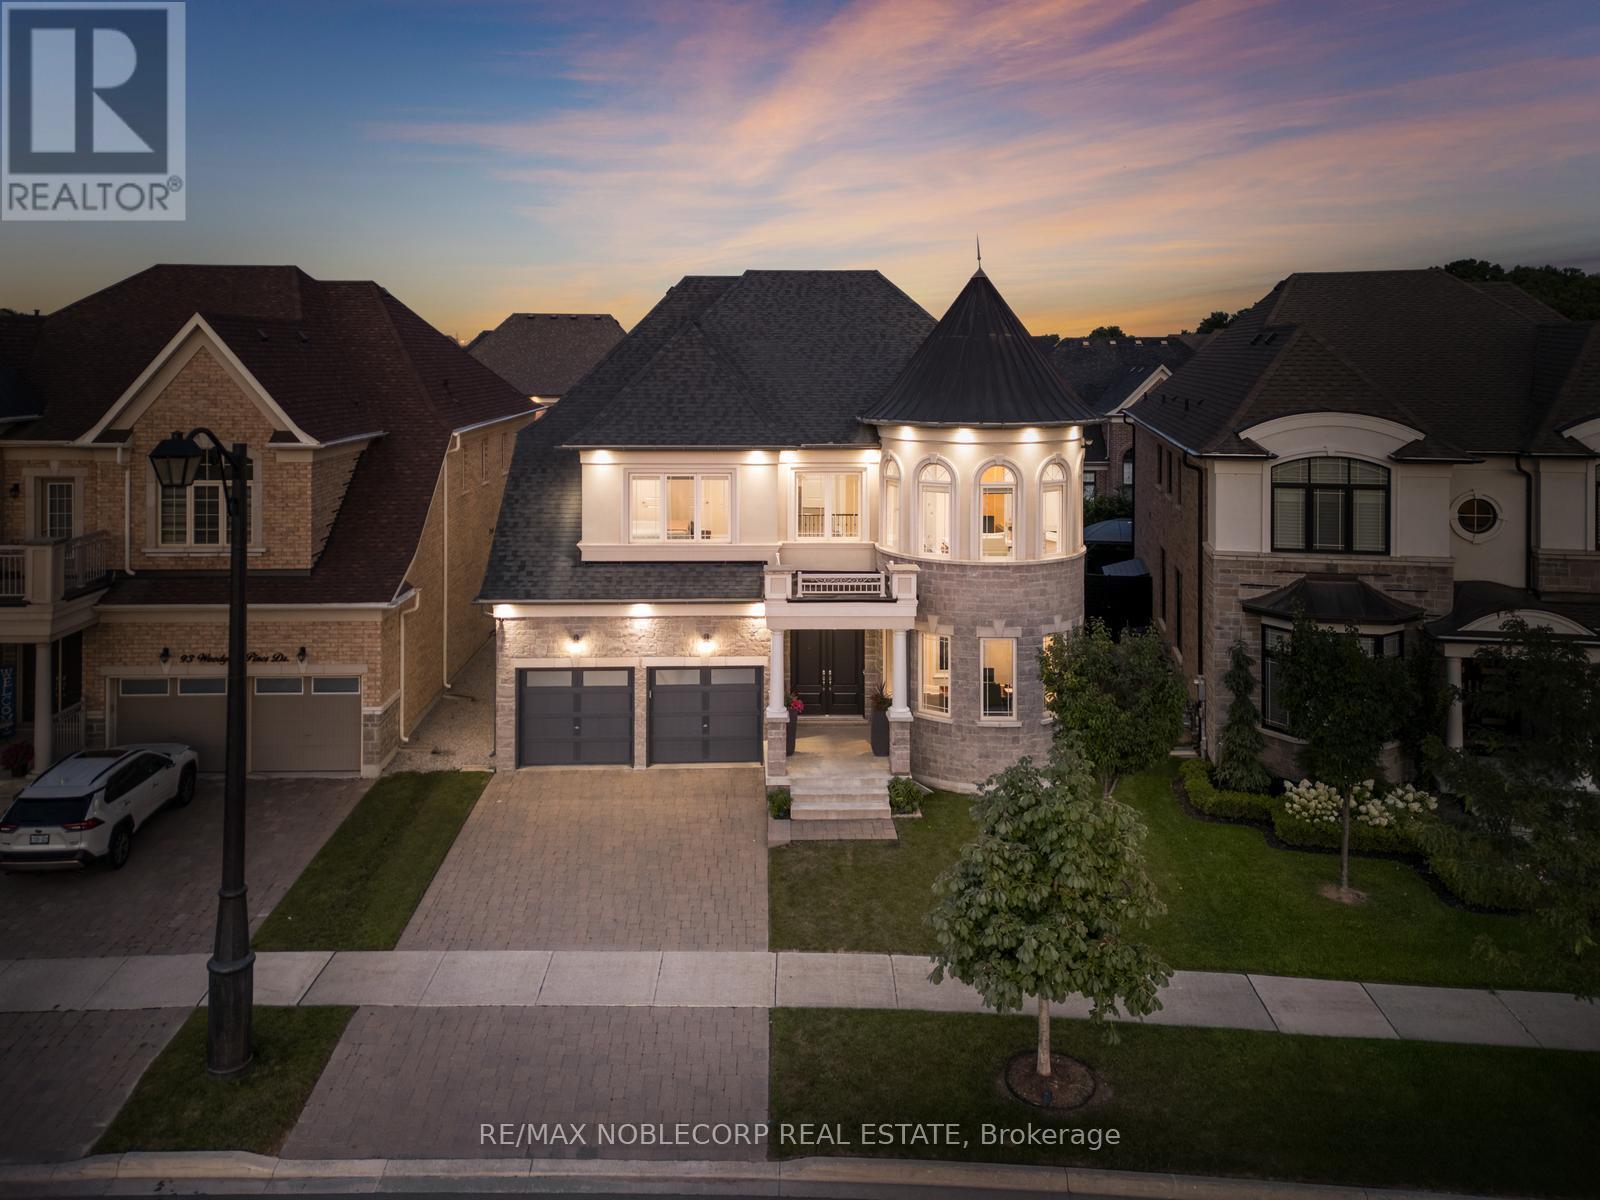
Presenting the highly coveted Carmichael Model approx. 4500sqft. , wide 3-car tandem garage on a premium lot widening to 60', adding privacy and extra space.
Over 150 pot-lights throughout home highlighting interior designer finishes, crown mouldings and paint. Grand open-to-above entrance and 10ft smooth ceilings on the main floor. Huge family room, 20ft open to above, smooth ceilings on 2nd floors.
Two Juliette balconies and four fireplaces. A gourmet chef dream kitchen featuring top quality appliances, Subzero Fridge, Wolf gas stove/ oven, a second built-in Thermador oven and microwave, Miele built in coffee maker, pot-filler, upgraded marble countertops, butler sink, pantry, and extra drawers for storage. Primary bedroom with fireplace and vaulted ceilings, custom walk-in closet, ensuite w/jacuzzi tub, bidet, oversize 5x6ft custom glass shower.
Four bedrooms with private ensuites. Featuring 9ft doors, 7 1/4" baseboards, & new hardwood. Natural gas connection to BBQ.
Ceiling Speaker Surround Sound throughout house and wired outdoor speakers. Separate side entrance. Conveniently located across from a park and just minutes from Kleinburg Village with its charming restaurants, this property keeps you close to the vibrant heart of the community.
New Lennox Air Conditioner 2026
Property summary
- MLS® number
- N13697998
- Property type
- Single Family
- Building type
- House
- Title
- Freehold
- Land size
- 48.1 x 109.7 FT ; Rear Lot Widens 60'
- Annual property taxes
- $9,724.84
- Parking
- 5 spaces · Attached Garage, Garage
- Days on market
- 6 days
Features & details
- Heating
- Forced air, Natural gas
- Cooling
- Central air conditioning
- Basement
- Full, Separate entrance
- Flooring
- Hardwood, Porcelain Tile
- Appliances
- Washer, Refrigerator, Stove, Oven, Dryer, Microwave, Oven - Built-In
- Exterior features
- Stone, Stucco
- Lot features
- Irregular lot size, Carpet Free
What would this home cost you?
Based on the $2,099,988 asking price at a 5.00% example rate, semi-annual compounding.
Renanza Realty Inc. can represent you on this property — send an enquiry to arrange a private viewing.
Listing courtesy of RE/MAX NOBLECORP REAL ESTATE, CONCORD.
The listing data displayed here is provided in part by the Canadian Real Estate Association (CREA) through its Data Distribution Facility (DDF®) and is drawn from Boards and Associations across Canada. Information is deemed reliable but is not guaranteed accurate by CREA. The listings are held by brokerages other than Renanza Realty unless otherwise noted.
The trademarks REALTOR®, REALTORS® and the REALTOR® logo are controlled by CREA and identify real estate professionals who are members of CREA. The trademarks MLS®, Multiple Listing Service® and the associated logos identify professional services rendered by REALTOR® members of CREA to effect the purchase, sale and lease of real estate as part of a cooperative selling system.