
91 Masters Avenue SE
Calgary, Alberta
MLS® A2343810
$765,000
- Status
- Active
- Property type
- House
- MLS® number
- A2343810
- Bedrooms
- 4
- Bathrooms
- 4
- Year built
- 2015
 1 / 51
Listing description
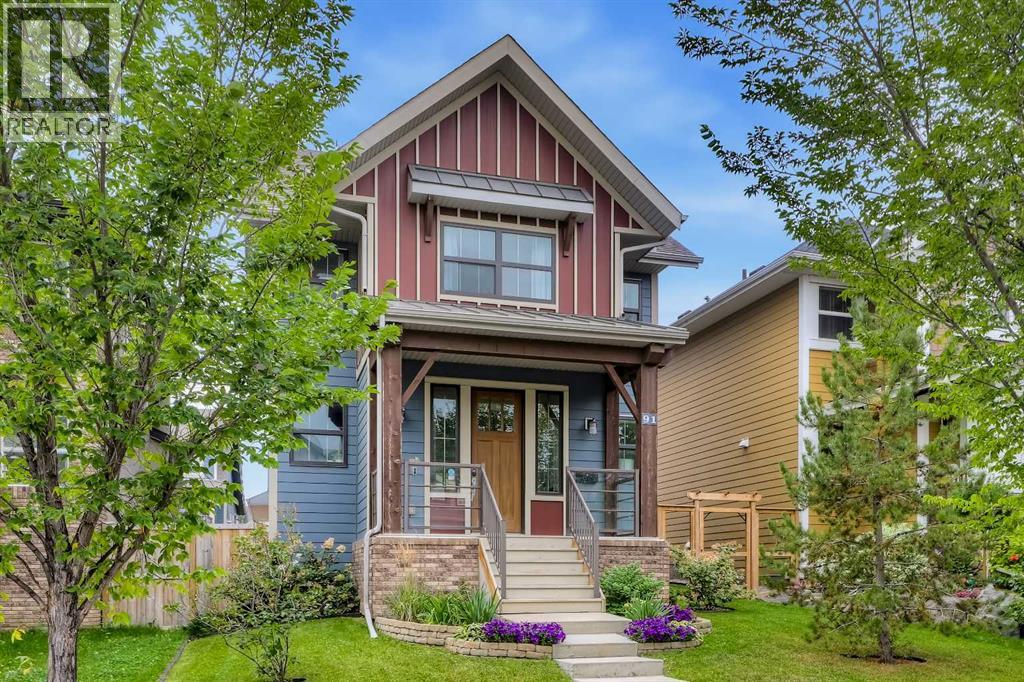
GREAT LOCATION STEPS TO WETLANDS & LAKE | 4 BEDROOMS | FULLY FINISHED | OVERSIZED DOUBLE GARAGEThere is something refreshingly different about this Mahogany home. Its oversized rear-attached double garage, inviting front elevation and private outdoor space create a layout that feels distinctive and practical. Nearly 1,900 sqft above grade is complemented by a fully finished basement, providing more than 2,600 sqft of developed living space with 4 bedrooms and 3.
5 bathrooms. The location brings the best of Mahogany close to home. The wetlands and pathways are just steps away, while the lake, beaches, Central Green Park, and Mahogany and Divine Mercy schools are all within easy walking distance.
Restaurants, coffee shops, groceries and everyday services are found throughout Mahogany, with Seton's YMCA, library and South Health Campus nearby. Natural light is one of the first things you notice. Sidelights frame the front door, tall stairwell windows carry sunshine between levels and a broad bank of living room windows keeps the main floor bright throughout the day.
The foyer includes a double closet and opens to a front den behind a sliding barn door, ideal for a home office, music room or reading space. Hardwood flooring flows through the kitchen, dining and living areas, lending warmth and continuity to an open layout designed for everyday living and entertaining. The kitchen centres around an oversized island with seating, granite counters, espresso cabinetry, stainless steel appliances, a pantry and a recently added subway-tile backsplash.
The adjoining dining area accommodates a full-sized dining set, while the large living room offers a gas fireplace and overlooks the deck. A powder room and generous tiled mudroom with direct access to the garage and outdoor living space complete the main level. Tucked between the home and garage, the composite deck feels sheltered and private with sail shades and patio lighting creating an inviting place to gather, dine or un wind.
Beyond the deck, a fenced side yard running the depth of the lot extends the outdoor space with lawn and garden beds, providing welcome room for children and pets or simply enjoying the sunshine. Upstairs, the primary bedroom is wrapped in tall windows and includes a large walk-in closet and ensuite with a jetted tub, separate shower, extended vanity and built-in shelving. Two additional bedrooms, a 4-piece bathroom and a spacious laundry room provide the function busy households require.
The builder-finished lower level adds a recreation room, large fourth bedroom with walk-in closet, another 4-piece bathroom, 9' ceilings and a huge storage room ready for sports equipment, seasonal décor and everything else that needs a home. Central air conditioning keeps things comfortable, and the A/C and furnace were just serviced, including replacement of the furnace inducer motor and blower capacitor. This is a gorgeous property that delivers personality, space and an unmatched community lifestyle.
Welcome
Property summary
- MLS® number
- A2343810
- Property type
- Single Family
- Building type
- House
- Square footage
- 1,881 sq ft
- Title
- Freehold
- Land size
- 362 square meters
- Built in
- 2015
- Annual property taxes
- $5,319.00
- Parking
- 2 spaces · Attached Garage, Oversize
- Days on market
- 4 days
Features & details
- Heating
- Forced air, Natural gas
- Cooling
- Central air conditioning
- Basement
- Finished, Full
- Flooring
- Tile, Hardwood, Carpeted
- Appliances
- Washer, Refrigerator, Dishwasher, Stove, Dryer, Microwave Range Hood Combo, Window Coverings, Garage door opener
- Exterior features
- Brick
- Lot features
- Back lane, PVC window, No Animal Home, No Smoking Home, Environmental reserve, Gas BBQ Hookup, Parking
- Community features
- Lake Privileges, Fishing
What would this home cost you?
Based on the $765,000 asking price at a 5.00% example rate, semi-annual compounding.
Renanza Realty Inc. can represent you on this property — send an enquiry to arrange a private viewing.
Listing courtesy of CIR Realty, CALGARY.
The listing data displayed here is provided in part by the Canadian Real Estate Association (CREA) through its Data Distribution Facility (DDF®) and is drawn from Boards and Associations across Canada. Information is deemed reliable but is not guaranteed accurate by CREA. The listings are held by brokerages other than Renanza Realty unless otherwise noted.
The trademarks REALTOR®, REALTORS® and the REALTOR® logo are controlled by CREA and identify real estate professionals who are members of CREA. The trademarks MLS®, Multiple Listing Service® and the associated logos identify professional services rendered by REALTOR® members of CREA to effect the purchase, sale and lease of real estate as part of a cooperative selling system.