
91 LELAND ROAD
London South (South M), Ontario
MLS® X13772758
$729,900
- Status
- Active
- Property type
- House
- MLS® number
- X13772758
- Bedrooms
- 4
- Bathrooms
- 4
- Year built
- —
 1 / 51
Listing description
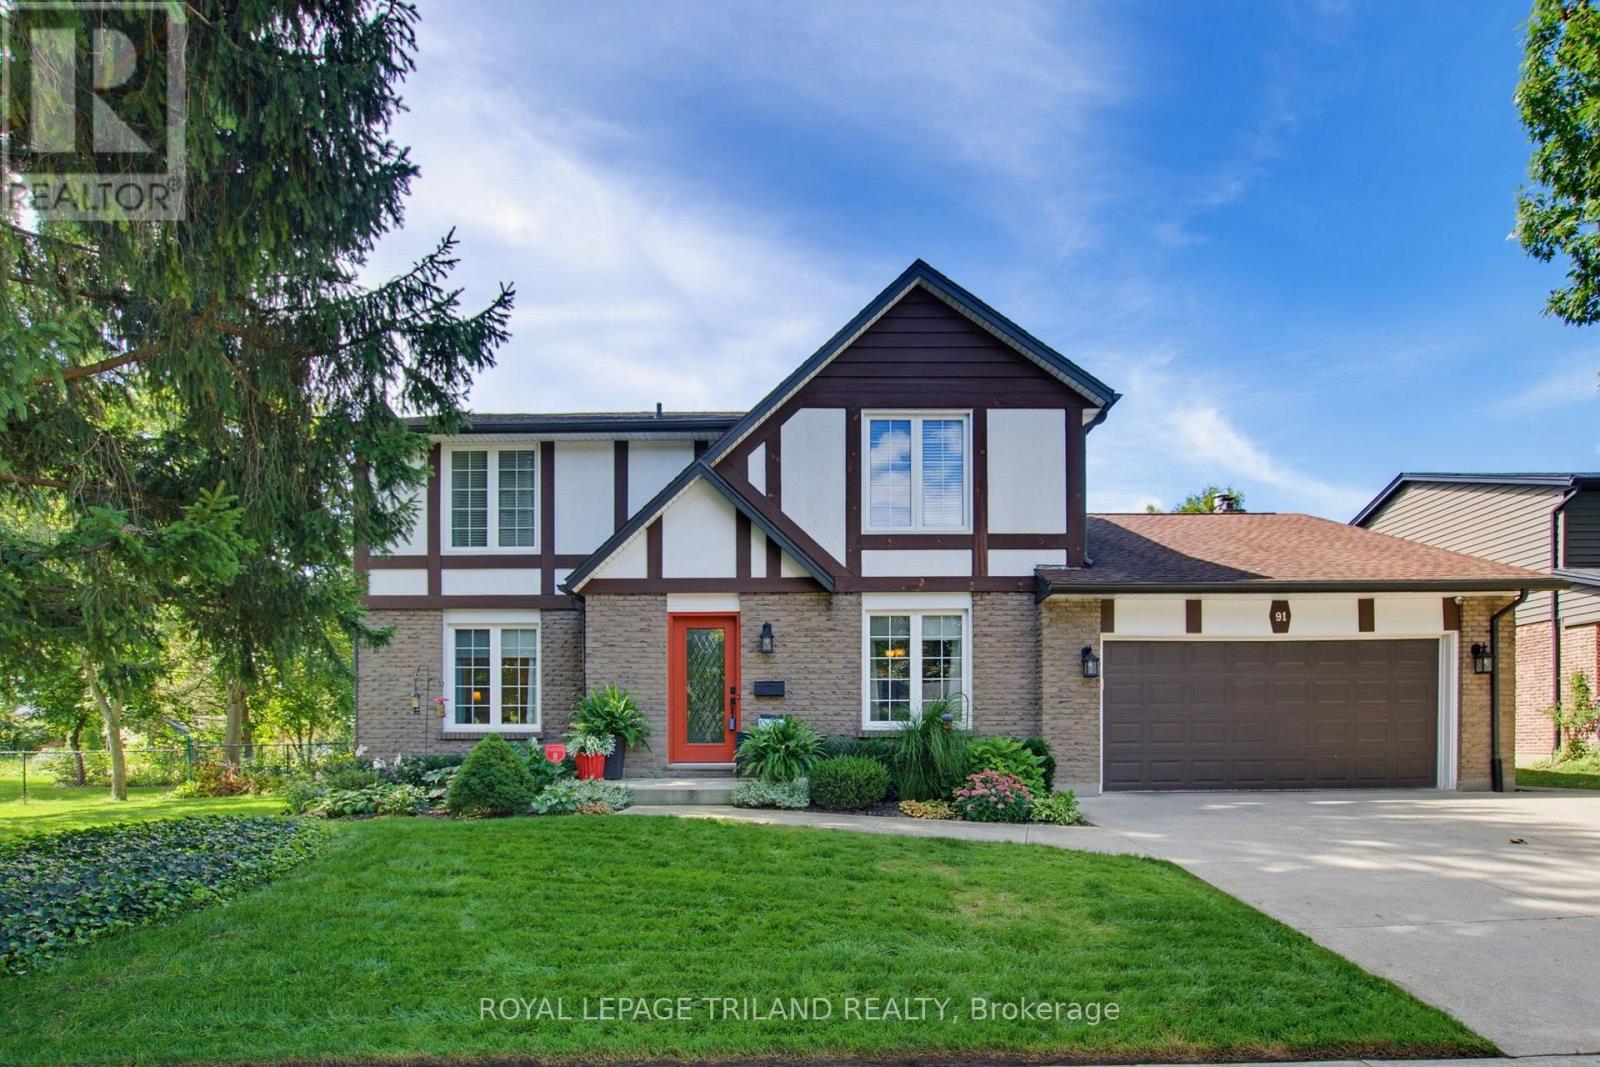
Welcome to 91 Leland Road, a beautifully maintained Tudor style 2 storey home built by Sifton & nestled on a mature 1/4 acre lot in sought after Westmount. Set amongst mature trees with 70' of frontage & an impressive 112' across the rear, this property offers abundant lawn space, privacy & room to enjoy the outdoors. Inside, the classic centre hall floor plan offers timeless character & a great sense of flow.
The welcoming foyer leads to a formal living room on one side & a formal dining room on the other, with the dining room featuring hardwood flooring. The kitchen offers plenty of cabinetry & counter space, with a bright, insulated rear sunroom addition completed in '19 providing a great space to enjoy the seasons. Just beyond the kitchen is the spacious family room, featuring custom built ins, a natural gas fireplace insert installed in '11 & direct access to the rear yard.
A 2 piece powder room completes the main level. Upstairs offers four generous bedrooms, including a spacious primary suite with its own 4 piece ensuite. The remaining three bedrooms share a 5 piece bathroom with double sink vanity.
The professionally finished lower level, completed in '12, adds excellent living space with a large recreation room, custom built ins, dry bar, full 3 piece bathroom & flexible bonus room ideal for a home office, games room or guest space. A separate laundry & storage area adds functionality. Thoughtfully updated over the years, improvements include all house windows replaced since 2010, furnace & central air approx.
'09, front door '16, R60 attic insulation '25 & remaining aluminum wiring professionally pigtailed & inspected in '25. The basement features all copper wiring. Outside, enjoy the large rear sundeck & expansive mature yard.
Ideally located close to schools, parks, trails, shopping & Westmount amenities. A wonderful opportunity to own a character filled Sifton built home on a truly special lot.
Property summary
- MLS® number
- X13772758
- Property type
- Single Family
- Building type
- House
- Title
- Freehold
- Land size
- 70.2 x 133 FT
- Annual property taxes
- $5,448.00
- Parking
- 5 spaces · Attached Garage, Garage
- Days on market
- 4 days
Features & details
- Heating
- Forced air, Natural gas
- Cooling
- Central air conditioning
- Basement
- Full
- Appliances
- Washer, Refrigerator, Water meter, Dishwasher, Stove, Dryer, Garage door opener remote(s)
- Exterior features
- Wood, Brick
- Lot features
- Irregular lot size
- Community features
- Community Centre
What would this home cost you?
Based on the $729,900 asking price at a 5.00% example rate, semi-annual compounding.
Renanza Realty Inc. can represent you on this property — send an enquiry to arrange a private viewing.
Listing courtesy of ROYAL LEPAGE TRILAND REALTY, LONDON.
The listing data displayed here is provided in part by the Canadian Real Estate Association (CREA) through its Data Distribution Facility (DDF®) and is drawn from Boards and Associations across Canada. Information is deemed reliable but is not guaranteed accurate by CREA. The listings are held by brokerages other than Renanza Realty unless otherwise noted.
The trademarks REALTOR®, REALTORS® and the REALTOR® logo are controlled by CREA and identify real estate professionals who are members of CREA. The trademarks MLS®, Multiple Listing Service® and the associated logos identify professional services rendered by REALTOR® members of CREA to effect the purchase, sale and lease of real estate as part of a cooperative selling system.