
91 LARKFIELD DRIVE
Toronto (Banbury-Don Mills), Ontario
MLS® C14033236
$1,898,000
- Status
- Active
- Property type
- House
- MLS® number
- C14033236
- Bedrooms
- 3
- Bathrooms
- 2
- Year built
- —
 1 / 30
Listing description
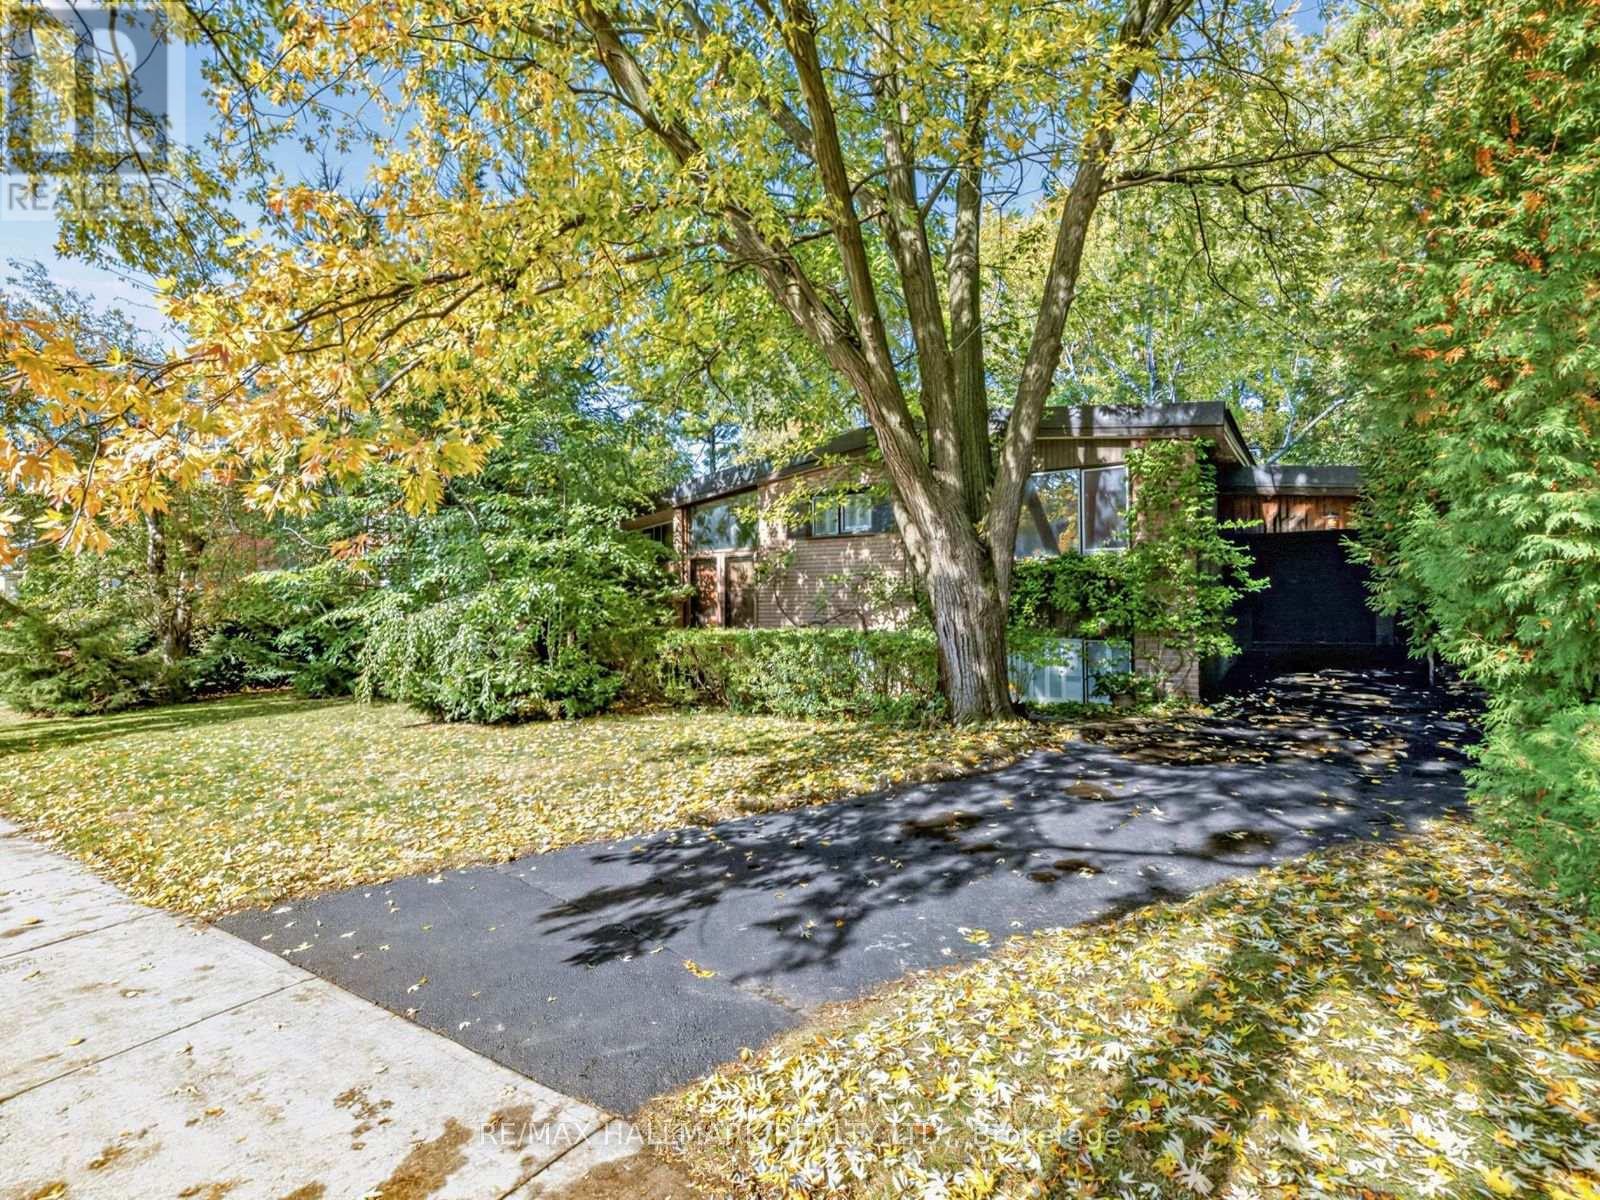
A rare offering on an exceptional 75 foot wide lot in the highly sought after Denlow neighbourhood, showcasing a distinctive mid-century style residence. Surrounded by mature trees and lush greenery, this generous property offers a rare sense of tranquility and the feel of a country retreat within the city. A double door entry opens to a bright and welcoming foyer, leading to generously proportioned principal rooms, including a spacious family room and a combined living and dining room featuring vaulted ceilings and gleaming hardwood floors.
The eat-in kitchen features a walkout to the backyard, extending the living space outdoors and offering a peaceful setting to enjoy the surrounding greenery. The upper level features three generously sized bedrooms, including a primary bedroom with double closets, and a well-appointed four-piece bathroom. The lower level is complete with a spacious recreation room and an additional four-piece bathroom.
The expansive backyard provides a wonderful sense of space and privacy, further enhancing the appeal of this exceptional property. Ideally located close to parks, ravines & trails, top-rated schools, shopping, dining, and major highways. A rare opportunity to realize the full potential of an exceptional property in one of Toronto's most sought after neighbourhoods.
Property summary
- MLS® number
- C14033236
- Property type
- Single Family
- Building type
- House
- Title
- Freehold
- Land size
- 75 x 110 FT
- Annual property taxes
- $11,149.03
- Parking
- 5 spaces · Attached Garage, Garage
- Days on market
- 2 days
Features & details
- Heating
- Forced air, Natural gas
- Cooling
- Central air conditioning
- Basement
- Finished, N/A
- Flooring
- Hardwood, Carpeted, Linoleum
- Appliances
- Washer, Refrigerator, Dishwasher, Stove, Dryer, Hood Fan, Window Coverings, Garage door opener
- Exterior features
- Brick
What would this home cost you?
Based on the $1,898,000 asking price at a 5.00% example rate, semi-annual compounding.
Renanza Realty Inc. can represent you on this property — send an enquiry to arrange a private viewing.
Listing courtesy of RE/MAX HALLMARK REALTY LTD., RICHMOND HILL.
The listing data displayed here is provided in part by the Canadian Real Estate Association (CREA) through its Data Distribution Facility (DDF®) and is drawn from Boards and Associations across Canada. Information is deemed reliable but is not guaranteed accurate by CREA. The listings are held by brokerages other than Renanza Realty unless otherwise noted.
The trademarks REALTOR®, REALTORS® and the REALTOR® logo are controlled by CREA and identify real estate professionals who are members of CREA. The trademarks MLS®, Multiple Listing Service® and the associated logos identify professional services rendered by REALTOR® members of CREA to effect the purchase, sale and lease of real estate as part of a cooperative selling system.