
91 JOHN Street N Unit# 606
Hamilton, Ontario
MLS® 40877986
$1,800/mo
- Status
- Active
- Property type
- House
- MLS® number
- 40877986
- Bedrooms
- 1
- Bathrooms
- 1
- Year built
- 2026
 1 / 23
Listing description
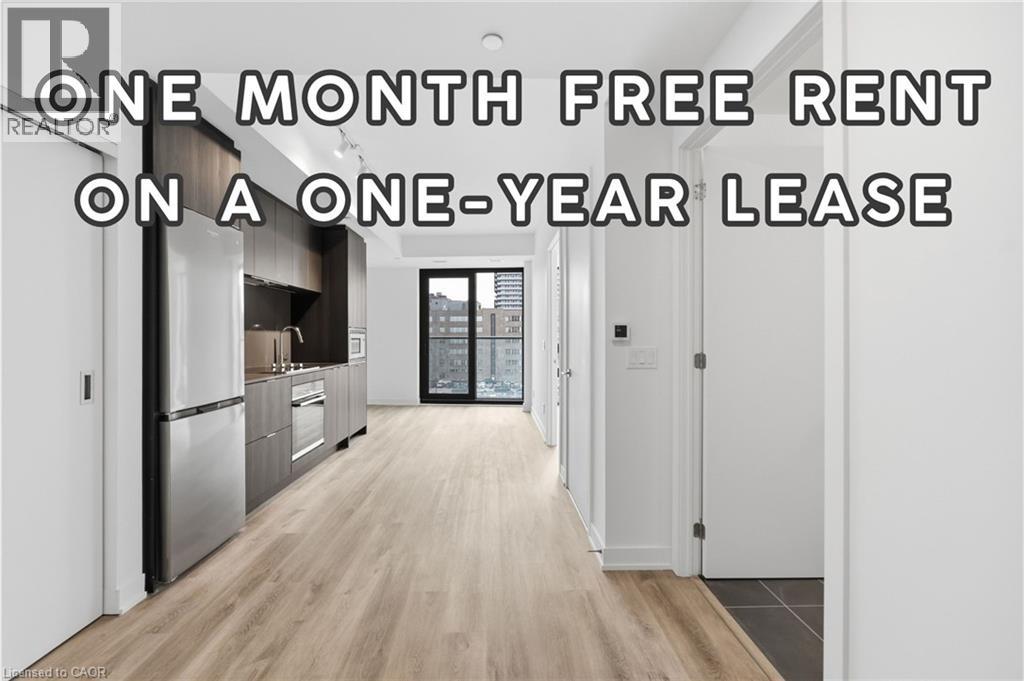
Welcome to modern urban luxury at The Design District by EMBLEM, situated in the core of Downtown Hamilton. This thoughtfully designed 1-bedroom, 1-bathroom suite offers 530 sq. ft.
of sophisticated living space, highlighted by floor-to-ceiling windows and a bright south-facing exposure and Juliette balcony. Enjoy sleek wood plank vinyl flooring, an open-concept kitchen fitted with composite quartz slab countertops and a matching quartz backsplash, and contemporary cabinetry. Stainless steel appliances include a built-in oven, cooktop, and integrated dishwasher.
Additional highlights include an in-suite stacked washer/dryer vented outside, an Energy Recovery Ventilator (ERV) for fresh air filtration, and a spa-inspired bath with custom vanity and porcelain tile flooring. Residents enjoy hotel-calibre building amenities: 24/7 concierge service, an outdoor rooftop pool, BBQ and dining terrace with fire-feature and lounge, state-of-the-art fitness centre and yoga studio, co-working lounge, party room, and a dedicated fenced dog run. Just steps from local dining, retail, and Hamilton GO transit.
Select photos have been virtually staged through AI. SECOND MONTH FREE ON 12 MONTH LEASE BEGINNING JANUARY 1 OR EARLIER.
Property summary
- MLS® number
- 40877986
- Property type
- Single Family
- Building type
- Apartment
- Square footage
- 530 sq ft
- Title
- Condo/Strata
- Built in
- 2026
- Parking
- Underground, None
- Days on market
- 1 day
Features & details
- Heating
- Forced air
- Cooling
- Central air conditioning
- Basement
- None
- Appliances
- Washer, Refrigerator, Dishwasher, Stove, Dryer
- Exterior features
- Concrete, Stone, Metal
- Lot features
- Southern exposure, Balcony
- View
- City view
- Architectural style
- Other
Renanza Realty Inc. can represent you on this property — send an enquiry to arrange a private viewing.
Listing courtesy of RE/MAX Escarpment Realty Inc., Burlington.
The listing data displayed here is provided in part by the Canadian Real Estate Association (CREA) through its Data Distribution Facility (DDF®) and is drawn from Boards and Associations across Canada. Information is deemed reliable but is not guaranteed accurate by CREA. The listings are held by brokerages other than Renanza Realty unless otherwise noted.
The trademarks REALTOR®, REALTORS® and the REALTOR® logo are controlled by CREA and identify real estate professionals who are members of CREA. The trademarks MLS®, Multiple Listing Service® and the associated logos identify professional services rendered by REALTOR® members of CREA to effect the purchase, sale and lease of real estate as part of a cooperative selling system.