
91 JOHN Street N Unit# 1202
Hamilton, Ontario
MLS® 40879462
$2,000/mo
- Status
- Active
- Property type
- House
- MLS® number
- 40879462
- Bedrooms
- 2
- Bathrooms
- 1
- Year built
- 2026
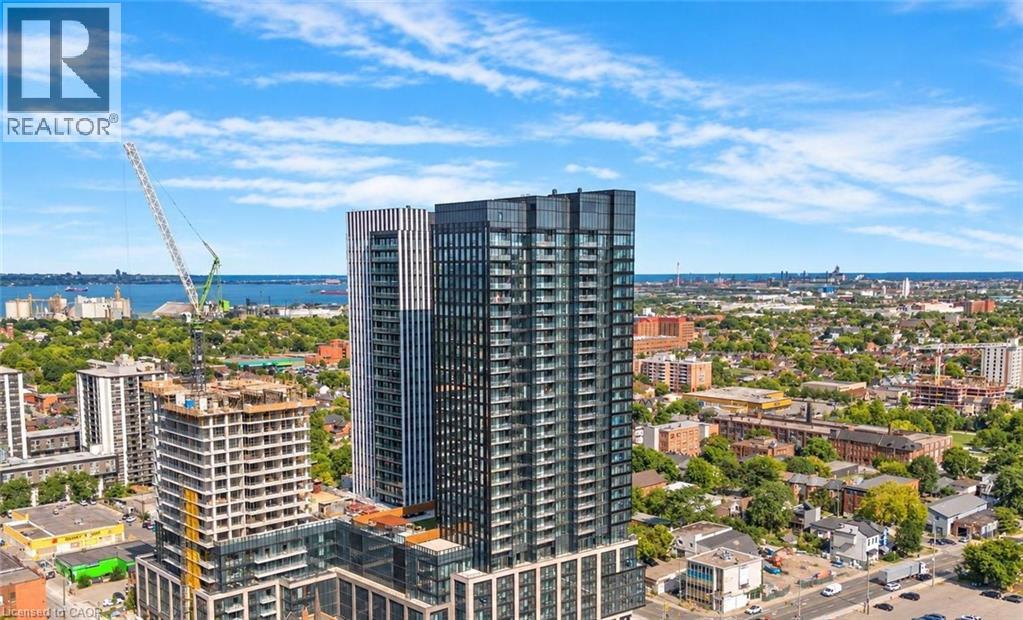 1 / 16
Listing description
**Step into modern living in Hamilton's sought-after Design District! ** Welcome to Amber Tower, where contemporary style meets everyday convenience. This brand-new **1-bedroom + den, 1-bathroom suite** offers ** 636 sq.
ft. of interior living space**, complemented by a **52 sq. ft.
private balcony**, for a total of 688 sq. ft. Featuring a functional open-concept layout, the suite seamlessly connects the kitchen, dining, and living areas, creating a comfortable and inviting space for everyday living and entertaining.
The versatile den is ideal for a home office or additional flexible space, while the generously sized primary bedroom provides a relaxing retreat. Residents can enjoy an impressive selection of amenities, including an outdoor swimming pool, rooftop terrace, fitness centre, yoga studio, co-working space, party room, BBQ and lounge areas, dog run, and 24-hour concierge service. Located in the heart of downtown Hamilton, Amber Tower offers convenient access to GO Transit, restaurants, cafes, shopping, and everyday essentials.
**Experience stylish urban living in a vibrant downtown community**, combining smart design, modern convenience, and exceptional amenities in one desirable address.
Property summary
- MLS® number
- 40879462
- Property type
- Single Family
- Building type
- Apartment
- Square footage
- 688 sq ft
- Title
- Condo/Strata
- Built in
- 2026
- Parking
- Underground, None
- Days on market
- 0 days
Features & details
- Heating
- Forced air, Natural gas
- Cooling
- Central air conditioning
- Basement
- None
- Appliances
- Washer, Central Vacuum, Gas stove(s), Range - Gas, Dishwasher, Dryer, Microwave
- Exterior features
- Concrete, Stucco
- Lot features
- Balcony
- Pool
- Outdoor pool
- Architectural style
- Other
Renanza Realty Inc. can represent you on this property — send an enquiry to arrange a private viewing.
Listing courtesy of Re/Max Realty Services Inc 201, Mississauga.
The listing data displayed here is provided in part by the Canadian Real Estate Association (CREA) through its Data Distribution Facility (DDF®) and is drawn from Boards and Associations across Canada. Information is deemed reliable but is not guaranteed accurate by CREA. The listings are held by brokerages other than Renanza Realty unless otherwise noted.
The trademarks REALTOR®, REALTORS® and the REALTOR® logo are controlled by CREA and identify real estate professionals who are members of CREA. The trademarks MLS®, Multiple Listing Service® and the associated logos identify professional services rendered by REALTOR® members of CREA to effect the purchase, sale and lease of real estate as part of a cooperative selling system.