
91 GLENSTEEPLE TRAIL
Aurora (Aurora Estates), Ontario
MLS® N14195922
$3,280,000
- Status
- Active
- Property type
- House
- MLS® number
- N14195922
- Bedrooms
- 7
- Bathrooms
- 7
- Year built
- —
 1 / 50
Listing description
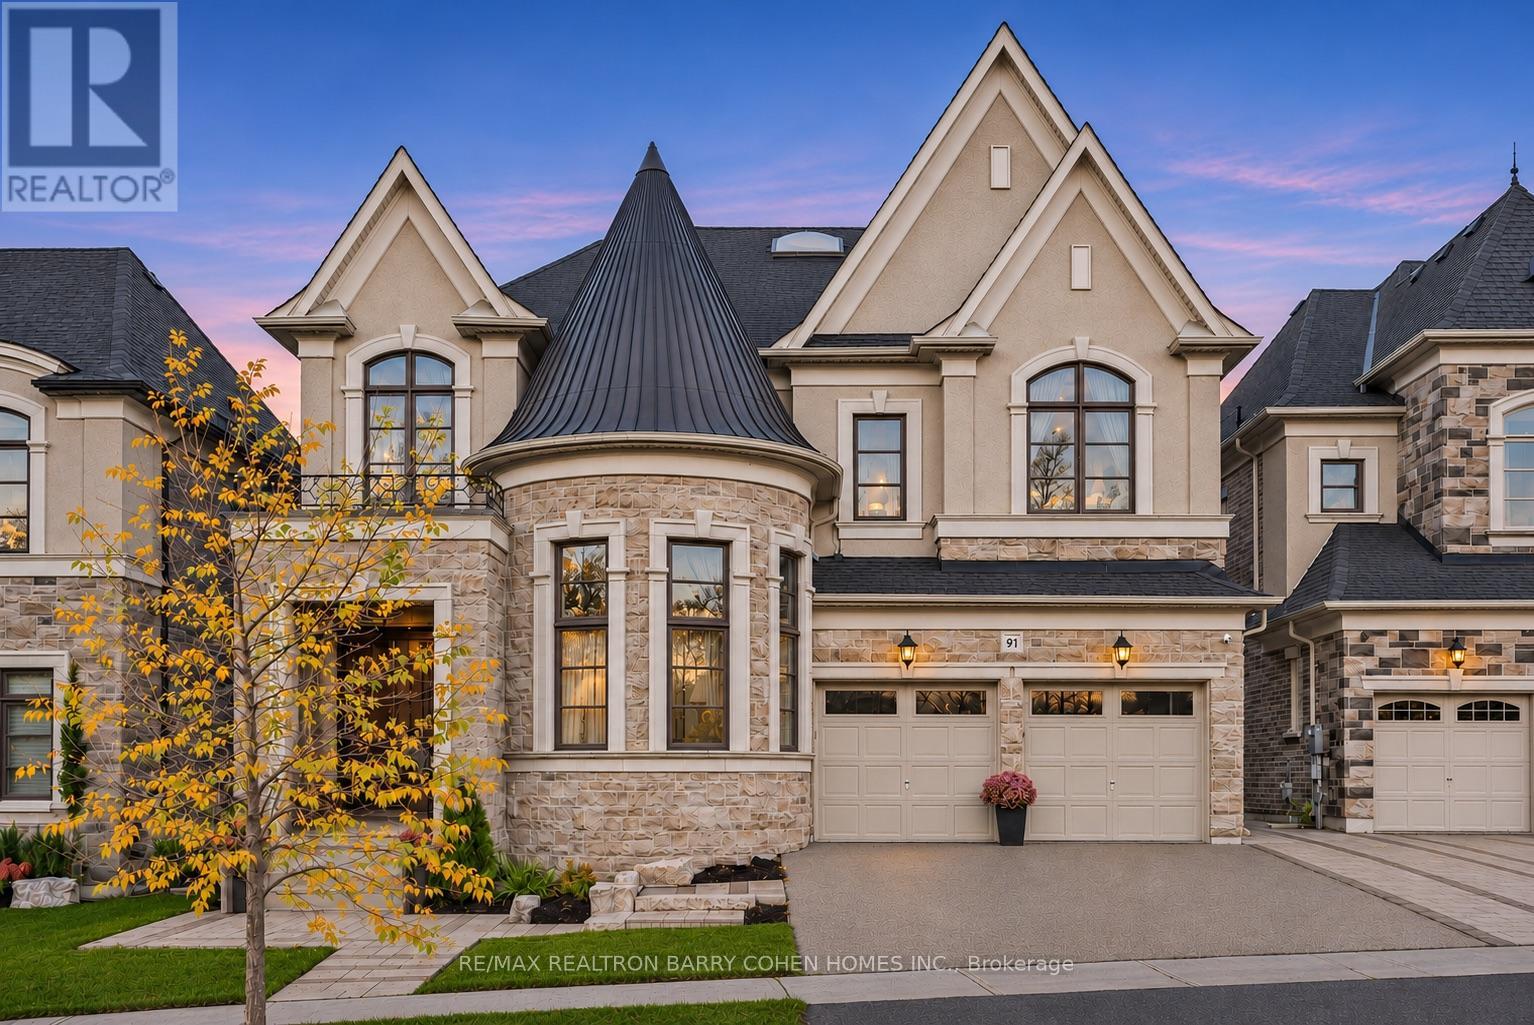
Welcome To "Château Glensteeple". A Distinctive Turret, Steep Rooflines, Arched Windows, And A Stone-And-Stucco Façade Establish An Elegant French-Inspired Presence In Aurora's Glenridge Estates. Set On A Generous 49-By-183-Foot Lot, This Distinguished Residence Offers Approximately 7,200 Sq.
Ft. Of Finished Living Space, Including An Expansive Walk-Out Lower Level. Intricate Coffered And Tray Ceilings, Rich Hardwood Floors, And Finely Detailed Crown Mouldings Bring Timeless Character To The Main Floor.
A Sunlit Music Room, Framed By A Graceful Curve Of Tall Windows, Provides An Inviting Setting For Music And Quiet Reflection. The Formal Living And Dining Rooms Share A Striking Double-Sided Fireplace With A Floor-To-Ceiling Stone Surround, Lending Warmth And Elegance To Gatherings. At The Heart Of The Home, The Gourmet Kitchen Pairs Extensive White Cabinetry With Stone Countertops, Stainless Steel Appliances, And A Generous Centre Island With Breakfast Seating.
A Separate Servery Offers Additional Preparation Space For Effortless Entertaining, While The Adjoining Breakfast Area Enjoys Beautiful Forest Views. The Family Room Provides A Welcoming Place To Unwind Beneath A Detailed Coffered Ceiling, With A Decorative Fireplace Mantel And Flanking Built-In Cabinetry. The Generously Proportioned Primary Suite Offers A Private Retreat, Complemented By A Spa-Inspired Ensuite With A Sculptural Freestanding Tub And Separate Vanities.
Three Additional Upstairs Bedrooms Provide Comfortable Accommodations For Family And Guests. The Finished Walk-Out Lower Level Extends The Home's Living And Entertaining Spaces With A Second Kitchen And Spacious Recreation And Lounge Areas, Equally Suited To Movie Nights, Games, And Relaxed Evenings At Home. Located Near St.
Andrew's College, Château Glensteeple Brings Together Distinctive Architecture, Elegant Interiors, And Exceptional Space For Family Living.
Property summary
- MLS® number
- N14195922
- Property type
- Single Family
- Building type
- House
- Title
- Freehold
- Land size
- 49.7 x 184.9 FT ; Irregular Lot As Per Geowarehouse
- Annual property taxes
- $18,243.00
- Parking
- 5 spaces · Garage
- Days on market
- 1 day
Features & details
- Heating
- Forced air, Natural gas
- Cooling
- Central air conditioning
- Basement
- Finished, Walk out, N/A
- Flooring
- Hardwood, Ceramic
- Appliances
- Washer, Refrigerator, Central Vacuum, Stove, Dryer, Hood Fan, Window Coverings, Garage door opener remote(s), Water Heater
- Exterior features
- Brick
What would this home cost you?
Based on the $3,280,000 asking price at a 5.00% example rate, semi-annual compounding.
Renanza Realty Inc. can represent you on this property — send an enquiry to arrange a private viewing.
Listing courtesy of RE/MAX REALTRON BARRY COHEN HOMES INC., TORONTO.
The listing data displayed here is provided in part by the Canadian Real Estate Association (CREA) through its Data Distribution Facility (DDF®) and is drawn from Boards and Associations across Canada. Information is deemed reliable but is not guaranteed accurate by CREA. The listings are held by brokerages other than Renanza Realty unless otherwise noted.
The trademarks REALTOR®, REALTORS® and the REALTOR® logo are controlled by CREA and identify real estate professionals who are members of CREA. The trademarks MLS®, Multiple Listing Service® and the associated logos identify professional services rendered by REALTOR® members of CREA to effect the purchase, sale and lease of real estate as part of a cooperative selling system.