
91 - 2840 BUROAK DRIVE
London North (North S), Ontario
MLS® X14163380
$579,900
- Status
- Active
- Property type
- House
- MLS® number
- X14163380
- Bedrooms
- 3
- Bathrooms
- 3
- Year built
- —
 1 / 42
Listing description
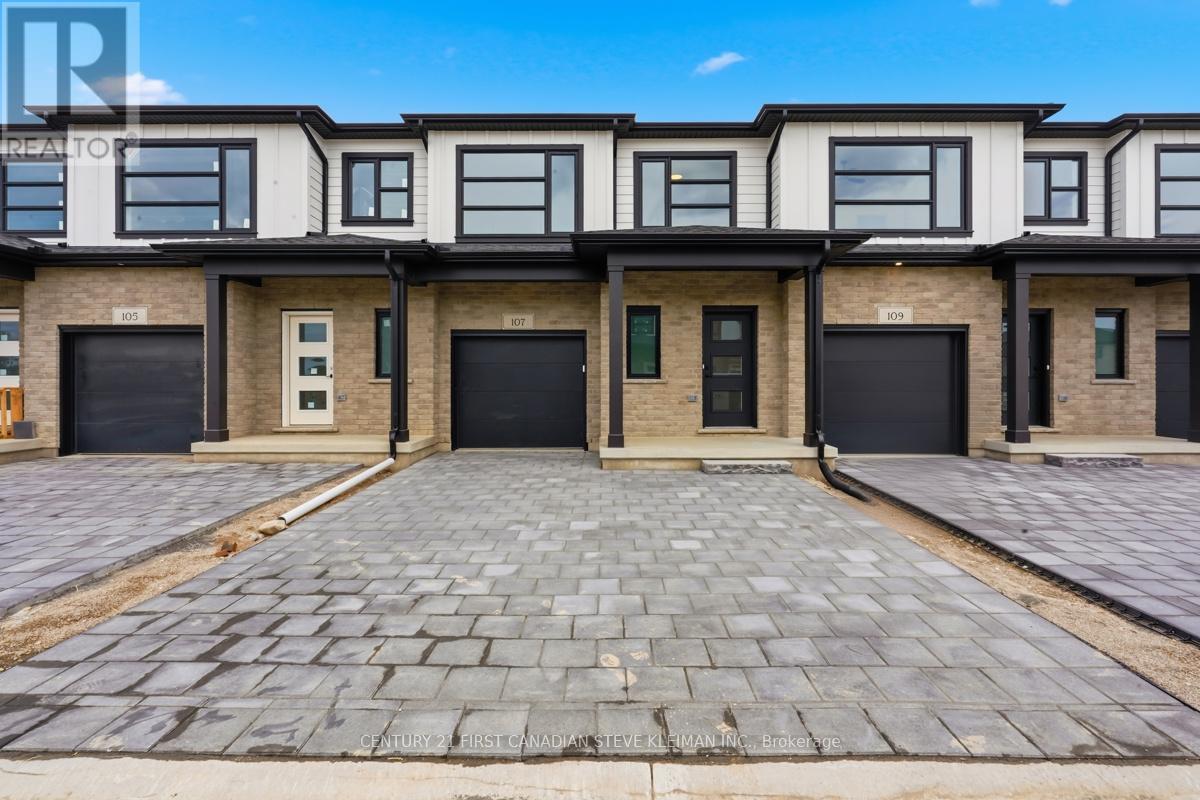
Welcome to Fox Grove by Auburn Homes, an exciting new condominium community in North London where thoughtful design meets an exceptional location. Enjoy a lifestyle surrounded by convenience & recreation. Scenic walking trails, parks, basketball, tennis and pickleball courts are all nearby, while Hyde Park & Masonville shopping districts offer an abundance of shopping, restaurants & cafés.
Families will appreciate being within walking distance to the new Northwest Public School, making Fox Grove an ideal choice for growing households. The Stuart Interior is one of Fox Grove's most popular floor plans, offering 1,721 sq. ft.
of thoughtfully designed living space, with an optional finished basement adding approximately 677 sq. ft. more.
The moment you step inside, you'll notice how spacious & inviting the home feels. The open-concept main floor is anchored by an oversized kitchen island, creating the perfect space for entertaining family & friends. Features such as soft-close cabinetry & drawers, valance lighting & quality finishes throughout showcase Auburn Homes' commitment to craftsmanship.
Buyers also appreciate the wide front hall closet, offering exceptional storage right where you need it most, while the optional side-wall fireplace creates a warm and elegant focal point in the living area. Upstairs, the convenient second-floor laundry is located close to all bedrooms. The primary suite is tucked away at the rear of the home, creating a private retreat complete with a spacious walk-in closet & ensuite bathroom.
Two additional bedrooms provide flexibility for children, guests or a home office. Another feature that sets Fox Grove apart is that every home includes a double driveway, providing parking for multiple vehicle. Price includes proposed 2026 HST rebates.
Final rebate amount is subject to the passing of Provincial and Federal legislation and purchaser eligibility as per government guidelines, including primary residence or qualifying rental.
Property summary
- MLS® number
- X14163380
- Property type
- Single Family
- Building type
- Row / Townhouse
- Title
- Condo/Strata
- Parking
- 3 spaces · Attached Garage, Garage
- Days on market
- 1 day
Features & details
- Heating
- Forced air, Natural gas
- Cooling
- Central air conditioning
- Basement
- Unfinished, N/A
- Exterior features
- Brick, Vinyl siding
- Lot features
- In suite Laundry, Sump Pump
- Community features
- Pets Allowed With Restrictions
- Maintenance fee
- $240 / Monthly
What would this home cost you?
Based on the $579,900 asking price at a 5.00% example rate, semi-annual compounding.
Renanza Realty Inc. can represent you on this property — send an enquiry to arrange a private viewing.
Listing courtesy of CENTURY 21 FIRST CANADIAN STEVE KLEIMAN INC., LONDON.
The listing data displayed here is provided in part by the Canadian Real Estate Association (CREA) through its Data Distribution Facility (DDF®) and is drawn from Boards and Associations across Canada. Information is deemed reliable but is not guaranteed accurate by CREA. The listings are held by brokerages other than Renanza Realty unless otherwise noted.
The trademarks REALTOR®, REALTORS® and the REALTOR® logo are controlled by CREA and identify real estate professionals who are members of CREA. The trademarks MLS®, Multiple Listing Service® and the associated logos identify professional services rendered by REALTOR® members of CREA to effect the purchase, sale and lease of real estate as part of a cooperative selling system.