
909 Skyview Ranch Grove NE
Calgary, Alberta
MLS® A2325414
$339,900
- Status
- Active
- Property type
- House
- MLS® number
- A2325414
- Bedrooms
- 2
- Bathrooms
- 3
- Year built
- 2014
 1 / 30
Listing description
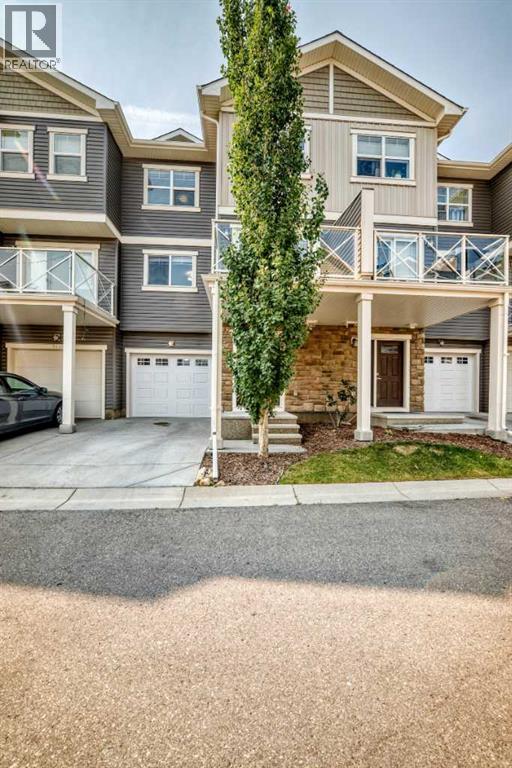
2 BEDS | 2. 5 BATHS | 1,416 SQ FT | HEATED GARAGE + FULL DRIVEWAY | NEW LVP FLOORING (2026) | FRESHLY PAINTED (2026)Beautifully updated and move-in ready, this vacant 3-storey townhome offers exceptional value in NE Calgary. Recent upgrades include brand-new LVP flooring and fresh paint throughout, plus a newer roof (2025) — a true turnkey opportunity for first-time buyers, investors, or anyone looking to downsize without compromise.
Step into a bright, open-concept main level where oversized windows flood the space with natural light, showcasing the updated flooring and crisp, clean walls from the moment you walk in. The stylish kitchen features granite countertops, a large eating-bar island, and ample cabinetry — ideal for everyday living or entertaining. The dining area flows onto a private balcony, perfect for morning coffee or evening unwinding.
Upstairs, soaring ceilings, a convenient upper-floor laundry, and two generously sized bedrooms await — including a primary retreat with room for a king bed, a walk-in closet, and a private 4-piece ensuite. A second full bathroom completes this level, finished with the same fresh, updated look throughout. Additional highlights include a single-attached heated garage plus driveway parking, low condo fees of $292/month, and unbeatable walkability to schools, Shoppers Drug Mart, grocery stores, restaurants, and CrossIron Mills.
Commuters will love quick access to Stoney Trail, Deerfoot Trail, and Métis Trail. Don't miss your chance to make it yours!
Property summary
- MLS® number
- A2325414
- Property type
- Single Family
- Building type
- Row / Townhouse
- Square footage
- 1,416 sq ft
- Title
- Freehold
- Land size
- 87 square meters
- Built in
- 2014
- Annual property taxes
- $2,686.00
- Parking
- 2 spaces · Attached Garage
- Days on market
- 48 days
Features & details
- Heating
- Forced air, Natural gas
- Cooling
- None
- Basement
- None
- Flooring
- Laminate, Carpeted, Vinyl
- Appliances
- Washer, Refrigerator, Dishwasher, Stove, Dryer, Microwave
- Exterior features
- Vinyl siding
- Lot features
- No Animal Home, No Smoking Home, Parking
- Maintenance fee
- $292 / Monthly
What would this home cost you?
Based on the $339,900 asking price at a 5.00% example rate, semi-annual compounding.
Renanza Realty Inc. can represent you on this property — send an enquiry to arrange a private viewing.
Listing courtesy of One Percent Realty, ST. ALBERT.
The listing data displayed here is provided in part by the Canadian Real Estate Association (CREA) through its Data Distribution Facility (DDF®) and is drawn from Boards and Associations across Canada. Information is deemed reliable but is not guaranteed accurate by CREA. The listings are held by brokerages other than Renanza Realty unless otherwise noted.
The trademarks REALTOR®, REALTORS® and the REALTOR® logo are controlled by CREA and identify real estate professionals who are members of CREA. The trademarks MLS®, Multiple Listing Service® and the associated logos identify professional services rendered by REALTOR® members of CREA to effect the purchase, sale and lease of real estate as part of a cooperative selling system.