
909 - 66 GREENVIEW DRIVE
Kingston (Central City West), Ontario
MLS® X13563582
$324,000
- Status
- Active
- Property type
- House
- MLS® number
- X13563582
- Bedrooms
- 2
- Bathrooms
- 1
- Year built
- —
 1 / 37
Listing description
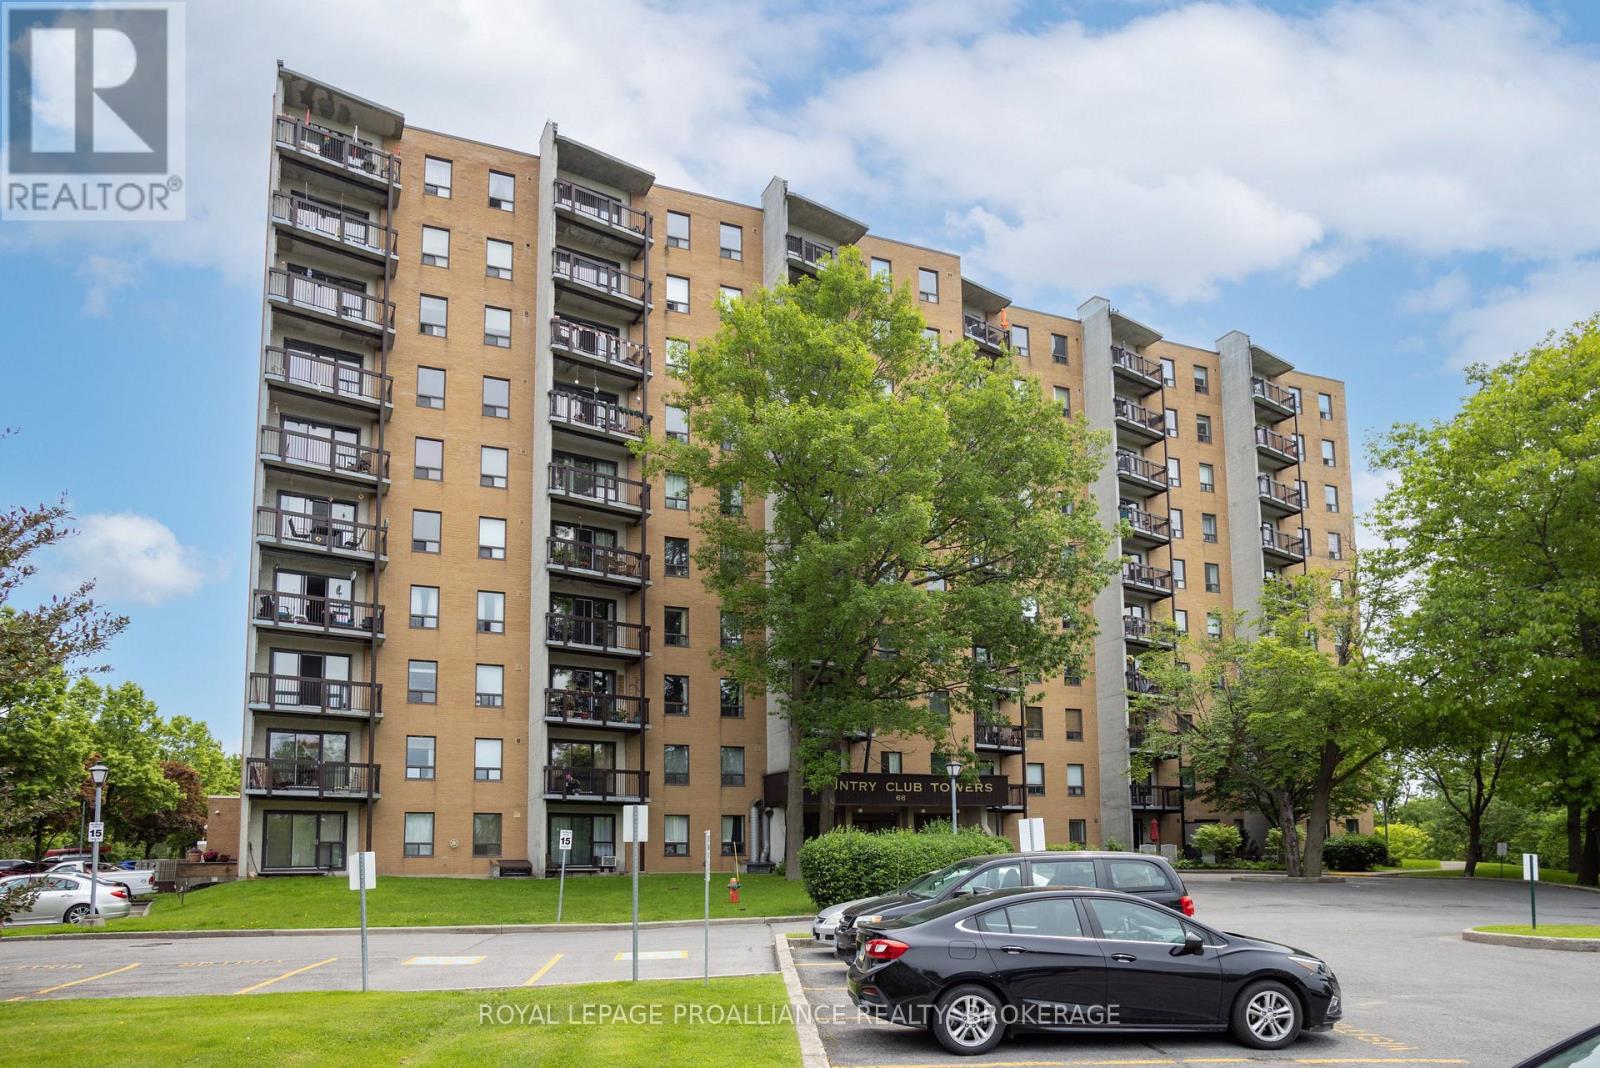
Welcome to Country Club Towers, one of Kingston's most desirable condominium communities, where urban convenience meets the beauty of nature. Perched on the 9th floor, this 2-bedroom condo offers breathtaking panoramic views of the Cataraqui Marsh, city skyline, and stunning sunsets from your own private balcony. Thoughtfully updated with fresh neutral paint throughout, modern light fixtures, and gleaming hardwood parquet flooring, this bright and inviting home is truly move-in ready.
The spacious layout provides comfortable living, making it an excellent choice for professionals, retirees, first-time buyers, or those seeking a low-maintenance lifestyle. Step outside and enjoy the best of Kingston at your doorstep. Nestled among mature trees, peaceful ravines, and scenic walking trails, you'll feel surrounded by nature while remaining just minutes from restaurants, cafés, shopping, St.
Lawrence College, Queen's University, Kingston General Hospital, and public transit. Country Club Towers is well known for its exceptional amenities and meticulously maintained grounds. Residents enjoy an outdoor in-ground pool tucked away in a tranquil wooded setting, an exercise room, games room, guest suites, community BBQ and picnic area, on-site laundry facilities, an attentive building superintendent, and the convenience of your own deeded parking space.
If you've been searching for carefree condominium living in an unbeatable central location with spectacular views and resort-style amenities, this is the opportunity you've been waiting for. Book your private showing today and experience why Country Club Towers continues to be one of Kingston's most sought-after addresses.
Property summary
- MLS® number
- X13563582
- Property type
- Single Family
- Building type
- Apartment
- Title
- Condo/Strata
- Annual property taxes
- $2,686.10
- Parking
- 1 space · No Garage
- Days on market
- 49 days
Features & details
- Heating
- Baseboard heaters, Electric
- Cooling
- None
- Basement
- None
- Appliances
- Refrigerator, Stove, Water Heater
- Exterior features
- Brick
- Lot features
- Level lot, Backs on greenbelt, Flat site, Conservation/green belt, Elevator, Lighting, Balcony, Dry, Level, Paved yard, Laundry- Coin operated
- Community features
- Pets Allowed With Restrictions
- View
- City view, View
- Maintenance fee
- $536.92 / Monthly
What would this home cost you?
Based on the $324,000 asking price at a 5.00% example rate, semi-annual compounding.
Renanza Realty Inc. can represent you on this property — send an enquiry to arrange a private viewing.
Listing courtesy of ROYAL LEPAGE PROALLIANCE REALTY, BROKERAGE, KINGSTON.
The listing data displayed here is provided in part by the Canadian Real Estate Association (CREA) through its Data Distribution Facility (DDF®) and is drawn from Boards and Associations across Canada. Information is deemed reliable but is not guaranteed accurate by CREA. The listings are held by brokerages other than Renanza Realty unless otherwise noted.
The trademarks REALTOR®, REALTORS® and the REALTOR® logo are controlled by CREA and identify real estate professionals who are members of CREA. The trademarks MLS®, Multiple Listing Service® and the associated logos identify professional services rendered by REALTOR® members of CREA to effect the purchase, sale and lease of real estate as part of a cooperative selling system.