
909 - 1359 RATHBURN ROAD E
Mississauga (Rathwood), Ontario
MLS® W14133344
$549,900
- Status
- Active
- Property type
- House
- MLS® number
- W14133344
- Bedrooms
- 2
- Bathrooms
- 2
- Year built
- —
 1 / 27
Listing description
Welcome To The 'Capri' Luxury Condo With Excellent Facilities! Corner Unit! Panoramic Unobstructed South West View!
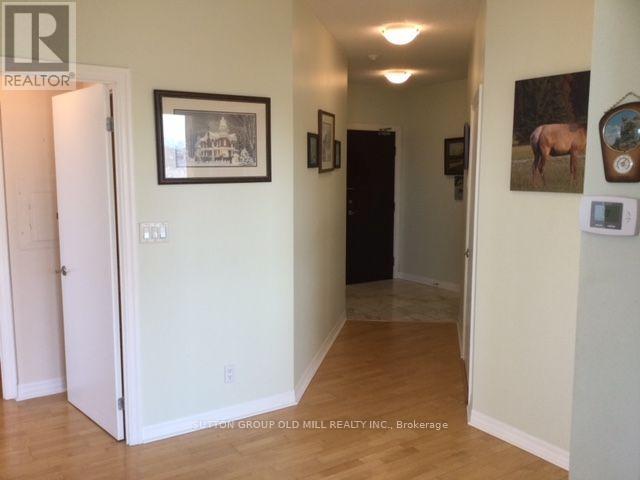
9Ft Ceilings and Walking Distance To Rockwood Shopping Mall! Easy Access To Major Hwy; 403, 401, 407! Rare Find Functional 2 Split Bedrooms Eat In Kitchen With Granite Countertops Cherry Stained Cabinetry and Walk-out to Balcony!
A Beautiful Place To Call Home! 2 Underground Parking Spots & Locker! Heat, Hydro, Water Included In Maint.
Fees. Exceptionally Maintained, Corner Unit Facing SW, 9Ft Ceilings, WoodFloors, Large 2 Bedrooms & 2 Full Bathrooms. Plenty Of Sunlight Facing SW +40 Sq.
ft. Balcony. High Demand Luxury Building Is One Of The Best Locations In Mississauga!
Walk To Mall,Shopping, Schools, Parks, Public Transit! Unobstructed East/South/West Views Of The CN Tower, Lake And Square 1 City Skyline! Fantastic Amenities Plus 24Hr Security, Gym, Pool, Sauna, Party Room and More!
Property summary
- MLS® number
- W14133344
- Property type
- Single Family
- Building type
- Apartment
- Title
- Condo/Strata
- Annual property taxes
- $3,459.88
- Parking
- 2 spaces · Garage, Underground
- Days on market
- 1 day
Features & details
- Heating
- Forced air, Natural gas
- Cooling
- Central air conditioning
- Basement
- None
- Flooring
- Hardwood, Ceramic
- Appliances
- Washer, Refrigerator, Dishwasher, Stove, Dryer, Microwave, Window Coverings
- Exterior features
- Concrete
- Lot features
- Balcony
- Community features
- Pets Allowed With Restrictions
- Maintenance fee
- $1,178.76 / Monthly
What would this home cost you?
Based on the $549,900 asking price at a 5.00% example rate, semi-annual compounding.
Renanza Realty Inc. can represent you on this property — send an enquiry to arrange a private viewing.
Listing courtesy of SUTTON GROUP OLD MILL REALTY INC., TORONTO.
The listing data displayed here is provided in part by the Canadian Real Estate Association (CREA) through its Data Distribution Facility (DDF®) and is drawn from Boards and Associations across Canada. Information is deemed reliable but is not guaranteed accurate by CREA. The listings are held by brokerages other than Renanza Realty unless otherwise noted.
The trademarks REALTOR®, REALTORS® and the REALTOR® logo are controlled by CREA and identify real estate professionals who are members of CREA. The trademarks MLS®, Multiple Listing Service® and the associated logos identify professional services rendered by REALTOR® members of CREA to effect the purchase, sale and lease of real estate as part of a cooperative selling system.