
9082 FERNE DRIVE
Strathroy-Caradoc (Mount Brydges), Ontario
MLS® X13779510
$1,989,000
- Status
- Active
- Property type
- House
- MLS® number
- X13779510
- Bedrooms
- 4
- Bathrooms
- 6
- Year built
- —
 1 / 49
Listing description
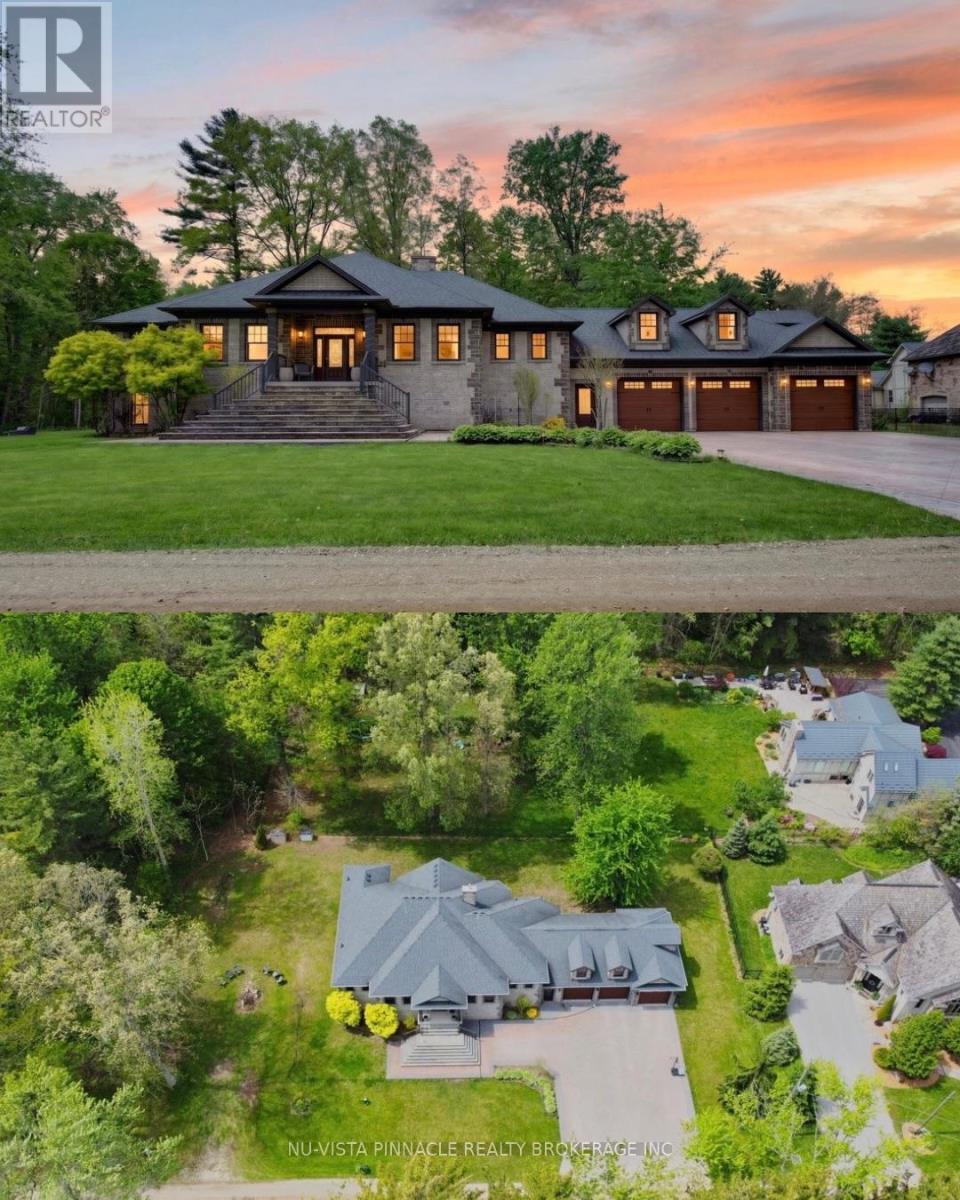
Minutes from London, this extraordinary custom-built raised ranch sits on a half-acre lot with no neighbours in front, offering timeless Victorian-inspired design, modern luxury, and exceptional craftsmanship throughout. Featuring a concrete driveway, heated 3-car garage with backyard access, including an extended third bay large enough to accommodate 2 small vehicles, this home was designed for both comfort and entertaining. Inside, you'll find premium hardwood flooring, crown moulding, rich oak accents, and a grand foyer that leads into elegant yet inviting living spaces.
The chef-inspired kitchen is equipped with appliances, oversized island, quartz and granite countertops, full Butler's kitchen, and wet bar area, seamlessly connecting to the great room and expansive covered outdoor space. The luxurious primary suite offers deck access, heated floors in the spa-like 6-piece ensuite, and a spacious walk-in closet, while 2 additional main floor bedrooms each feature private ensuites and the upper-level guest suite is ideal for multigenerational living. The bright lookout lower level with oversized windows is already roughed in for additional bedrooms, bathrooms, rec room, gym, and wine cellar.
Additional highlights include elevator access from the garage to all levels, radiant heated floors in bathrooms and laundry, solar rough-in, RV parking, and driveway space for up to 14 vehicles.
Property summary
- MLS® number
- X13779510
- Property type
- Single Family
- Building type
- House
- Title
- Freehold
- Land size
- 180 x 120 FT
- Annual property taxes
- $8,135.00
- Parking
- 18 spaces · Attached Garage, Garage
- Days on market
- 17 days
Features & details
- Heating
- Radiant heat, Natural gas
- Cooling
- Central air conditioning, Air exchanger, Ventilation system
- Basement
- Unfinished, Full
- Appliances
- Washer, Refrigerator, Water purifier, Water softener, Central Vacuum, Dishwasher, Wine Fridge, Stove, Range, Dryer, Water Treatment, Water Heater
- Exterior features
- Brick, Stone
- Lot features
- Wooded area, Level, Sump Pump
- Architectural style
- Raised bungalow
What would this home cost you?
Based on the $1,989,000 asking price at a 5.00% example rate, semi-annual compounding.
Renanza Realty Inc. can represent you on this property — send an enquiry to arrange a private viewing.
Listing courtesy of NU-VISTA PINNACLE REALTY BROKERAGE INC, LONDON.
The listing data displayed here is provided in part by the Canadian Real Estate Association (CREA) through its Data Distribution Facility (DDF®) and is drawn from Boards and Associations across Canada. Information is deemed reliable but is not guaranteed accurate by CREA. The listings are held by brokerages other than Renanza Realty unless otherwise noted.
The trademarks REALTOR®, REALTORS® and the REALTOR® logo are controlled by CREA and identify real estate professionals who are members of CREA. The trademarks MLS®, Multiple Listing Service® and the associated logos identify professional services rendered by REALTOR® members of CREA to effect the purchase, sale and lease of real estate as part of a cooperative selling system.