
9072 GAY STREET
Langley, British Columbia
MLS® R3132610
$2,398,500
- Status
- Active
- Property type
- House
- MLS® number
- R3132610
- Bedrooms
- 4
- Bathrooms
- 3
- Year built
- 1980
 1 / 40
Listing description
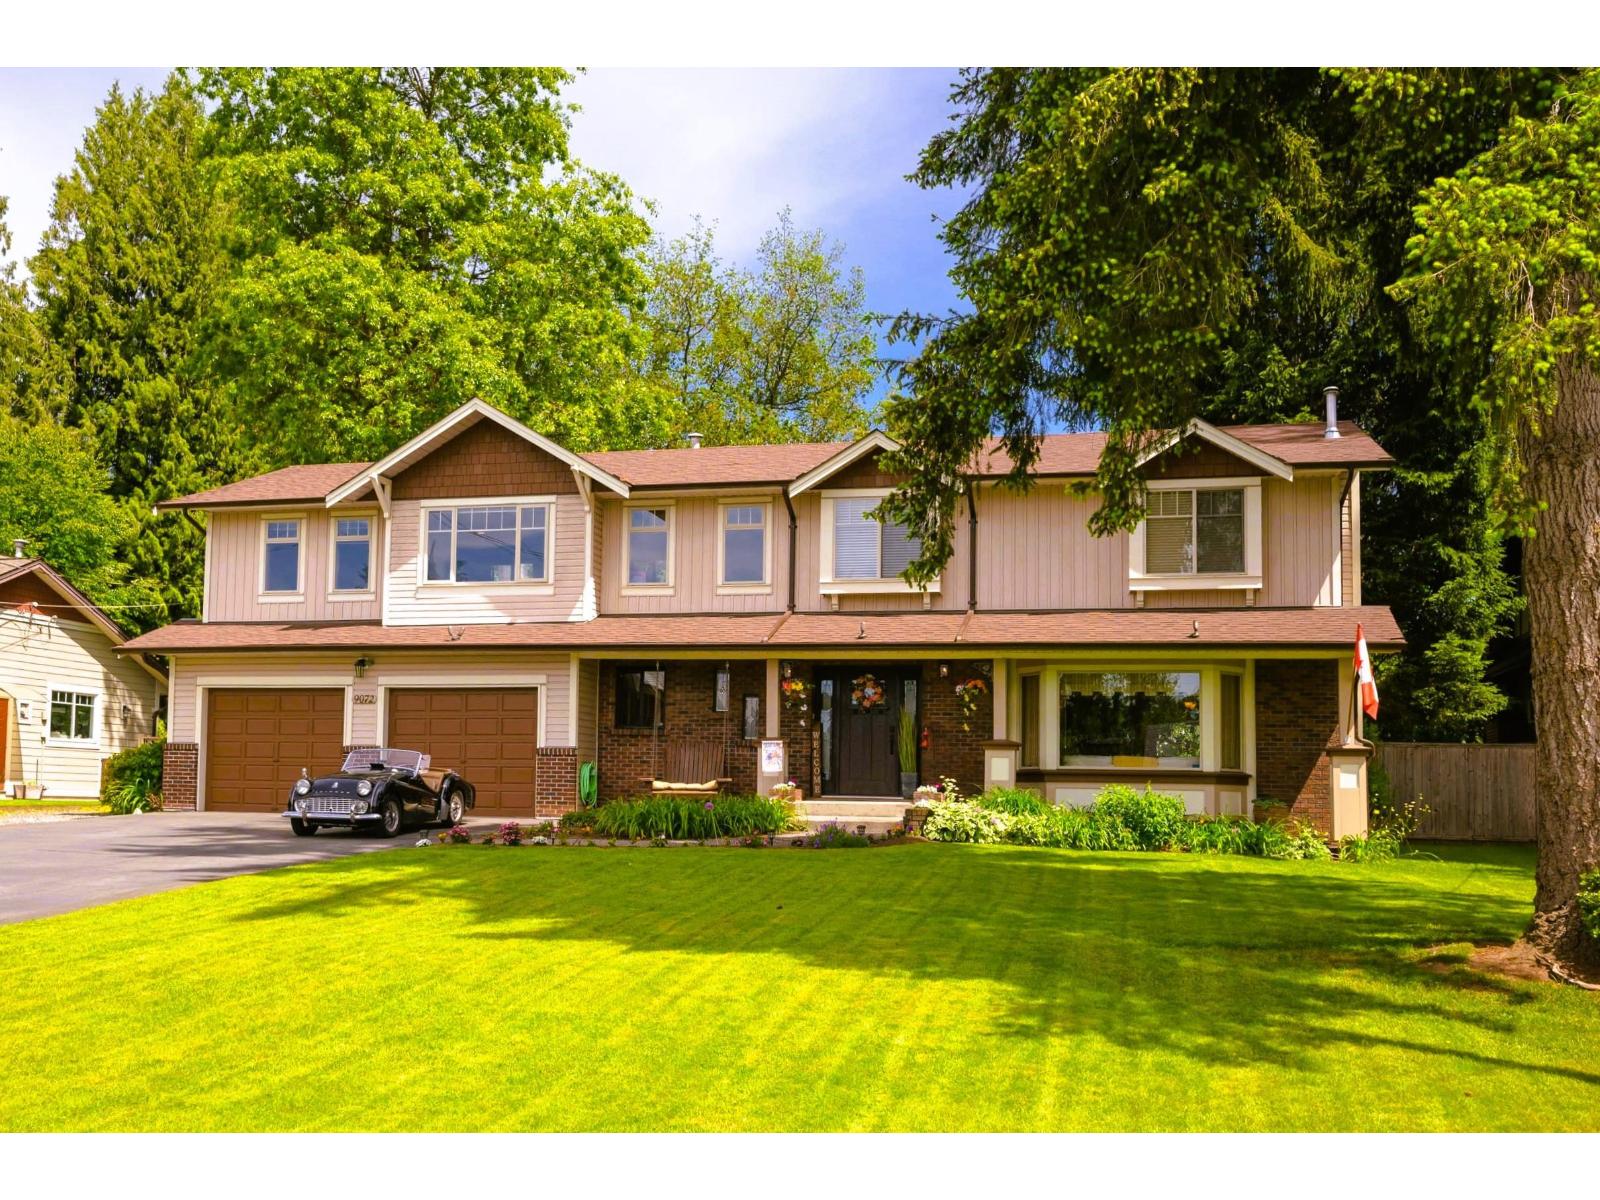
SET ON A PRIVATE 16,000+ sq. ft. lot, this spacious 2-storey home offers privacy and flexibility today's busy families need.
Mature landscaping creates a backyard retreat with a sprawling lawn, oversized deck, hot tub, room for a future pool, and a robotic rear mower included. Large windows and updated thermal windows fill the home with natural light, while the kitchen and family room connect seamlessly to outdoor living. Upstairs offers 4 bedrooms and an expansive 600 sq.
ft. recreation room. RV parking, easy side-yard access, and a double garage with a 9' x 15' workshop area complete this exceptional Fort Langley property.
Copper plumbing. Septic is located in front. Recent roof, gutters, fencing, gas furnace, heat pump and more - an extensive upgrades and improvements list available.
Property summary
- MLS® number
- R3132610
- Property type
- Single Family
- Building type
- House
- Square footage
- 2,891 sq ft
- Title
- Freehold
- Land size
- 16720 square feet
- Built in
- 1980
- Annual property taxes
- $7,603.00
- Parking
- 6 spaces · Garage, Open
- Days on market
- 72 days
Features & details
- Heating
- Heat Pump, Forced air, Natural gas
- Cooling
- Air Conditioned
- Basement
- Finished, Crawl space
- Appliances
- Washer, Refrigerator, Hot Tub, Central Vacuum, Dishwasher, Stove, Dryer, Alarm System, Storage Shed, Garage door opener
- Architectural style
- 2 Level
What would this home cost you?
Based on the $2,398,500 asking price at a 5.00% example rate, semi-annual compounding.
Renanza Realty Inc. can represent you on this property — send an enquiry to arrange a private viewing.
Listing courtesy of Macdonald Realty, Surrey.
The listing data displayed here is provided in part by the Canadian Real Estate Association (CREA) through its Data Distribution Facility (DDF®) and is drawn from Boards and Associations across Canada. Information is deemed reliable but is not guaranteed accurate by CREA. The listings are held by brokerages other than Renanza Realty unless otherwise noted.
The trademarks REALTOR®, REALTORS® and the REALTOR® logo are controlled by CREA and identify real estate professionals who are members of CREA. The trademarks MLS®, Multiple Listing Service® and the associated logos identify professional services rendered by REALTOR® members of CREA to effect the purchase, sale and lease of real estate as part of a cooperative selling system.