
9055 Cavendish Road
Bay View, Prince Edward Island
MLS® 202623620
$1,290,000
- Status
- Active
- Property type
- House
- MLS® number
- 202623620
- Bedrooms
- 5
- Bathrooms
- 4
- Year built
- 2015
 1 / 49
Listing description
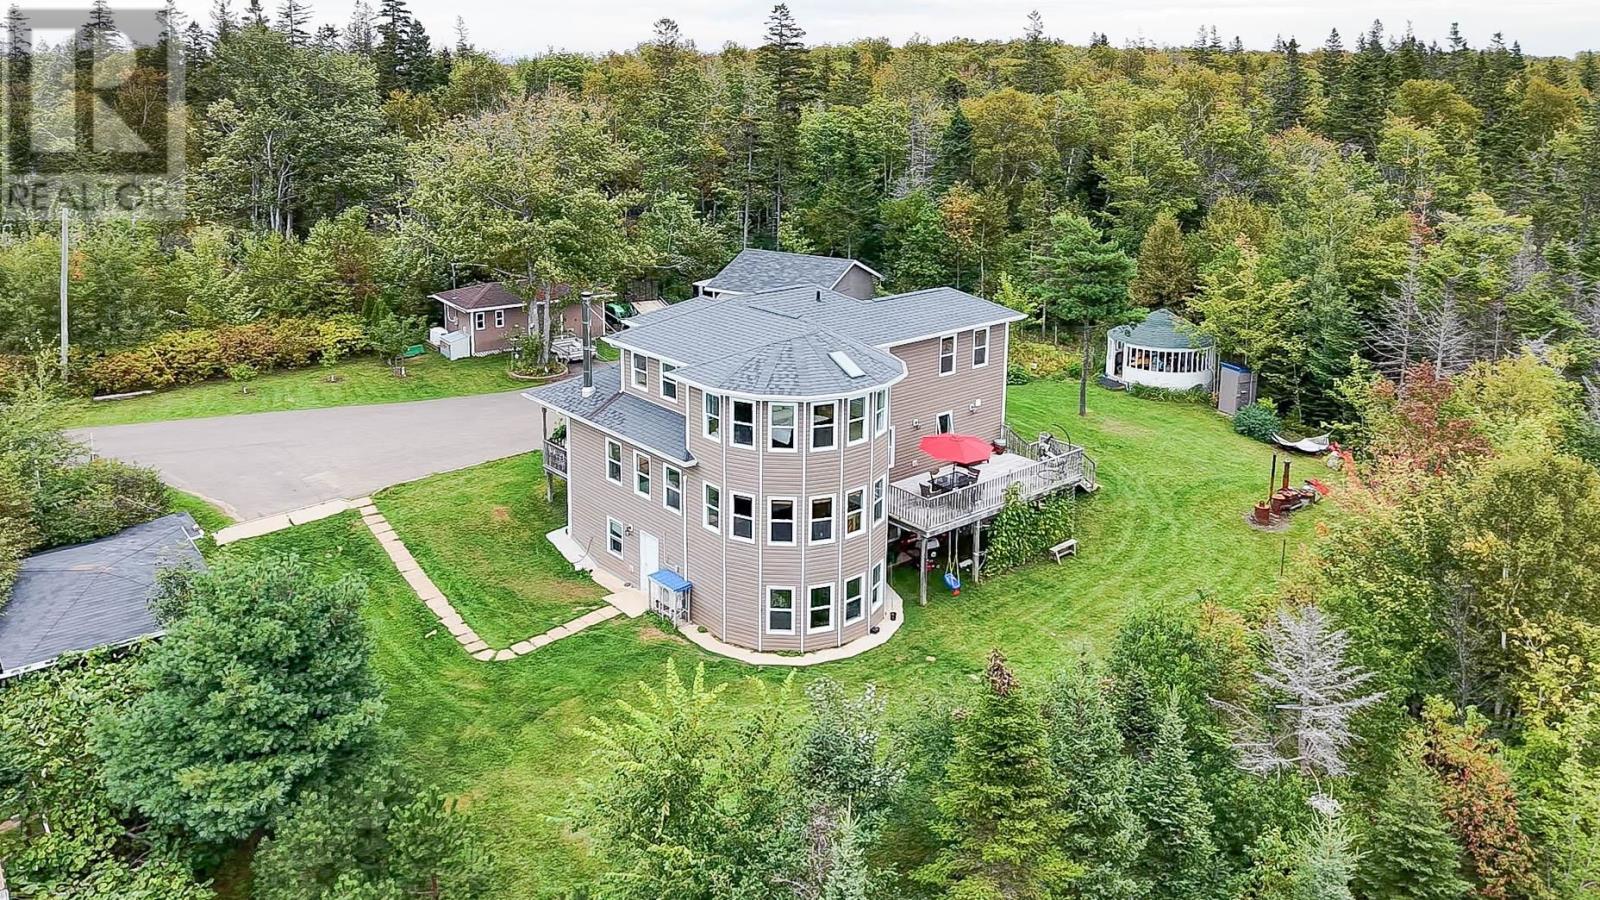
Welcome to 9055 Cavendish Road, a private retreat tucked among mature trees on over 7 acres in the heart of Cavendish? s tourism district, beside Prince Edward Island National Park and close to Cavendish Beach, Green Gables Heritage Place, golf, dining, and many of the area? s top attractions.
A long private driveway winds through the woods before opening to a generous parking area with room for multiple vehicles, creating an exceptional sense of privacy and tranquility. The main level offers a bright living room, dining and kitchen areas, a separate office, and a half bath. Upstairs are three bedrooms, including a primary suite with private ensuite, plus a shared full bath and a skylight over the landing.
The walkout lower level adds two bedrooms and a bathroom, ideal for family, guests, or flexible living space; the south-facing bedroom enjoys abundant natural light and peaceful woodland views. Designed to maximize southern exposure, the home features expansive south-facing windows that fill the interior with natural light throughout the day. From both the primary and secondary bedrooms upstairs, enjoy open views across the treetops and ever-changing skies from sunrise to sunset.
The property also includes an attached double garage, a detached double garage, a barn, private well, and municipal sewer service. Outdoors, a spacious deck, BBQ area, and distinctive yurt-inspired wood-framed gazebo create an inviting setting for summer dining, weekend barbecues, and relaxed gatherings with family and friends. The land was previously used for tourism-commercial purposes before being converted to residential use with the current home.
Buyers interested in cottages, tourist accommodations, or other commercial uses may explore a future change of use with the municipality; all development potential and approvals should be independently verified by the purchaser. All measurements are approximate and should be verified by the purchaser if deemed important.
Property summary
- MLS® number
- 202623620
- Property type
- Single Family
- Building type
- House
- Title
- Freehold
- Land size
- 7.06 acres
- Built in
- 2015
- Annual property taxes
- $5,628.00
- Parking
- Attached Garage, Detached Garage, Parking Space(s), Heated Garage
- Days on market
- 8 days
Features & details
- Heating
- Oil, Electric, Heat Recovery Ventilation (HRV), Wood, Furnace
- Cooling
- Air exchanger
- Flooring
- Hardwood, Carpeted, Ceramic Tile
- Appliances
- Washer, Refrigerator, Dishwasher, Stove, Dryer, Washer/Dryer Combo
- Exterior features
- Vinyl
- Lot features
- Treed, Wooded area, Paved driveway
- Community features
- School Bus, Recreational Facilities
What would this home cost you?
Based on the $1,290,000 asking price at a 5.00% example rate, semi-annual compounding.
Renanza Realty Inc. can represent you on this property — send an enquiry to arrange a private viewing.
Listing courtesy of ROYAL LEPAGE PRINCE EDWARD REALTY, Charlottetown..
The listing data displayed here is provided in part by the Canadian Real Estate Association (CREA) through its Data Distribution Facility (DDF®) and is drawn from Boards and Associations across Canada. Information is deemed reliable but is not guaranteed accurate by CREA. The listings are held by brokerages other than Renanza Realty unless otherwise noted.
The trademarks REALTOR®, REALTORS® and the REALTOR® logo are controlled by CREA and identify real estate professionals who are members of CREA. The trademarks MLS®, Multiple Listing Service® and the associated logos identify professional services rendered by REALTOR® members of CREA to effect the purchase, sale and lease of real estate as part of a cooperative selling system.