
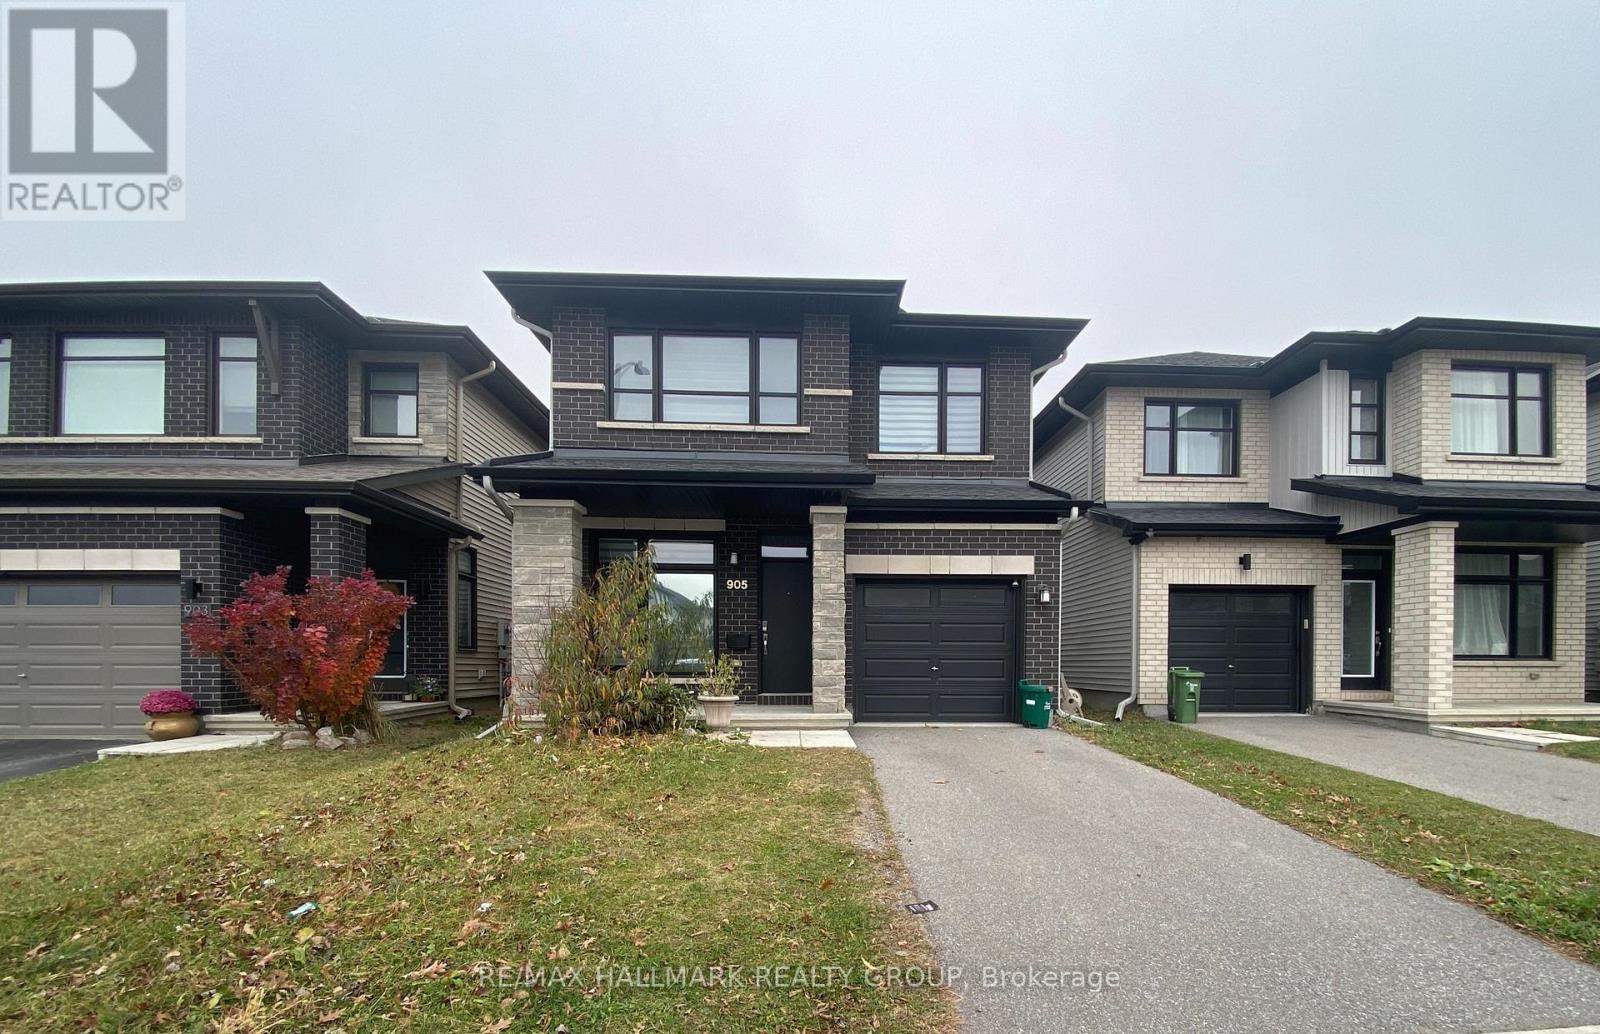
905 ATRIUM RIDGE SE
Ottawa, Ontario
MLS® X14191234
$3,500/mo
- Status
- Active
- Property type
- House
- MLS® number
- X14191234
- Bedrooms
- 4
- Bathrooms
- 4
- Year built
- —
 1 / 12
Listing description
Welcome to 905 Atrium Ridge,what a beautifully upgraded and meticulously maintained 2021 Richcraft single home on a PREMIUM 31-ft lot backing onto open space with NO REAR NEIGHBOURS - offering exceptional privacy and peace in this family-friendly pocket of Riverside South. Inside, the bright open-concept main floor features a bright office with French door, high-quality windows, morden Roller Blinds and a sleek linear fireplace. The gourmet kitchen includes an oversized island, quartz countertops, upgraded cabinetry, and a modern range hood.
A mudroom with landry and garage access, and powder room complete this level. The scecond floor shwocases the loft is perfect for working from home, a reading nook or as upstairs family room. The spacious primary retreat offers a walk-in closet and oversized glass shower with a niche, and a double vanity with quartz countertops.
Two additional large bedrooms and a full bathroom. The fully finished basement includes a huge recreation, an extra bedroom and a full bathroom. Close to schools, parks, transit, LRT, the river, and walking distance to amenities, this home delivers modern comfort and privacy in one of Ottawa's fastest-growing communities.
Property summary
- MLS® number
- X14191234
- Property type
- Single Family
- Building type
- House
- Title
- Freehold
- Land size
- 31.1 x 101.5 FT
- Parking
- 2 spaces · Attached Garage, Garage
- Days on market
- 0 days
Features & details
- Heating
- Forced air, Natural gas
- Cooling
- Central air conditioning
- Basement
- Finished, Full
- Appliances
- Washer, Refrigerator, Central Vacuum, Dishwasher, Stove, Dryer, Hood Fan, Garage door opener, Garage door opener remote(s)
- Exterior features
- Stone, Vinyl siding
Renanza Realty Inc. can represent you on this property — send an enquiry to arrange a private viewing.
Listing courtesy of RE/MAX HALLMARK REALTY GROUP, OTTAWA.
The listing data displayed here is provided in part by the Canadian Real Estate Association (CREA) through its Data Distribution Facility (DDF®) and is drawn from Boards and Associations across Canada. Information is deemed reliable but is not guaranteed accurate by CREA. The listings are held by brokerages other than Renanza Realty unless otherwise noted.
The trademarks REALTOR®, REALTORS® and the REALTOR® logo are controlled by CREA and identify real estate professionals who are members of CREA. The trademarks MLS®, Multiple Listing Service® and the associated logos identify professional services rendered by REALTOR® members of CREA to effect the purchase, sale and lease of real estate as part of a cooperative selling system.