
905, 720 Willowbrook Road NW
Airdrie, Alberta
MLS® A2316842
$399,990
- Status
- Active
- Property type
- House
- MLS® number
- A2316842
- Bedrooms
- 3
- Bathrooms
- 3
- Year built
- 2005
 1 / 52
Listing description
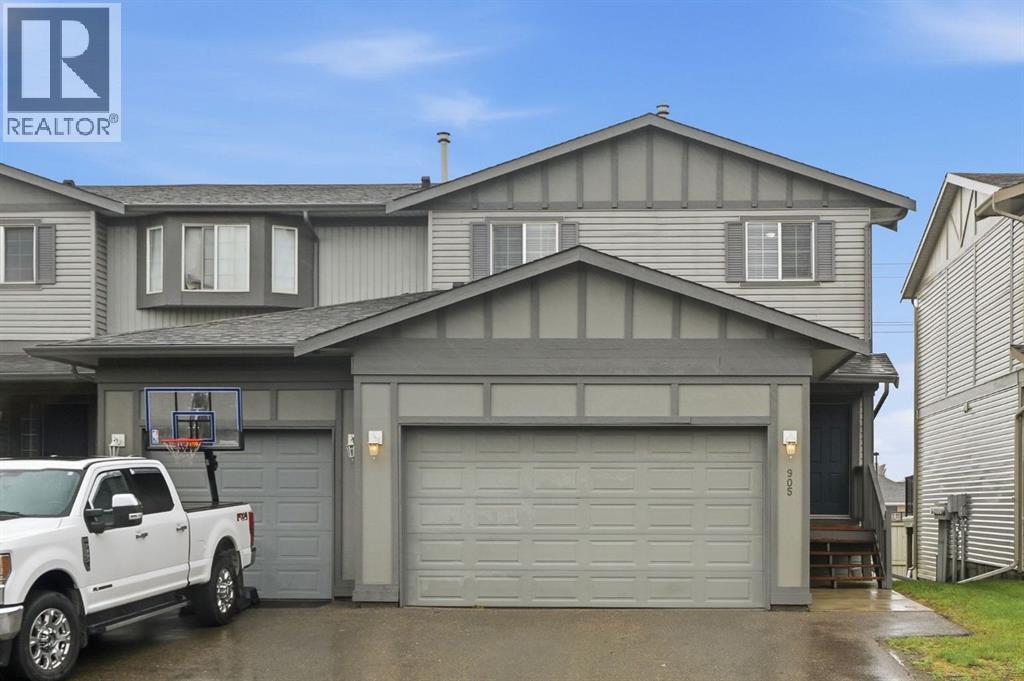
Welcome to Willowbrook Road, a beautifully maintained, end-unit townhome nestled in the sought-after community of Woodside. Offering over 2,100 sq. ft.
of developed living space, this bright and spacious home combines comfort, functionality, and an exceptional location. The open-concept main floor is designed for both everyday living and entertaining, featuring a cozy fireplace, generous dining area and an abundance of natural light. The well-appointed kitchen offers plenty of workspace and storage, while the spacious entryway and convenient powder room add to the home’s practicality.
Upstairs, you’ll find three generously sized bedrooms, including a private primary retreat complete with a 4-piece ensuite and oversized walk-in closet. A versatile flex space provides the perfect spot for a home office, study area, or reading nook, while an additional full bathroom and extra storage complete the upper level. The fully finished basement expands your living options with ample room for a recreation area, home gym, media room, or guest space.
Enjoy the convenience of a double attached garage with extra high ceilings / storage, driveway parking and a low-maintenance lifestyle in a well-managed complex. The washer, dryer and dishwasher were replaced in Nov 2025 and majority of the lighting has been upgraded to LED. Ideally located close to parks, pathways, schools, shopping, and Woodside Golf Course, this move-in-ready home offers the perfect blend of space, privacy and convenience.
Whether you’re a first-time buyer, growing family, or downsizer, this is an opportunity you won’t want to miss.
Property summary
- MLS® number
- A2316842
- Property type
- Single Family
- Building type
- Row / Townhouse
- Square footage
- 1,478 sq ft
- Title
- Condo/Strata
- Land size
- 122.8 square meters
- Built in
- 2005
- Annual property taxes
- $2,801.00
- Parking
- 4 spaces · Attached Garage
- Days on market
- 85 days
Features & details
- Heating
- Forced air, Natural gas
- Cooling
- None
- Basement
- Finished, Full
- Flooring
- Carpeted, Vinyl Plank
- Appliances
- Washer, Refrigerator, Dishwasher, Stove, Dryer, Microwave, Garburator, Garage door opener
- Exterior features
- Vinyl siding
- Lot features
- Other, PVC window
- Community features
- Pets Allowed With Restrictions
- Maintenance fee
- $433.28 / Monthly
What would this home cost you?
Based on the $399,990 asking price at a 5.00% example rate, semi-annual compounding.
Renanza Realty Inc. can represent you on this property — send an enquiry to arrange a private viewing.
Listing courtesy of Century 21 Foothills Real Estate, OKOTOKS.
The listing data displayed here is provided in part by the Canadian Real Estate Association (CREA) through its Data Distribution Facility (DDF®) and is drawn from Boards and Associations across Canada. Information is deemed reliable but is not guaranteed accurate by CREA. The listings are held by brokerages other than Renanza Realty unless otherwise noted.
The trademarks REALTOR®, REALTORS® and the REALTOR® logo are controlled by CREA and identify real estate professionals who are members of CREA. The trademarks MLS®, Multiple Listing Service® and the associated logos identify professional services rendered by REALTOR® members of CREA to effect the purchase, sale and lease of real estate as part of a cooperative selling system.