
905 36A Street NW
Calgary, Alberta
MLS® A2358841
$1,389,999
- Status
- Active
- Property type
- House
- MLS® number
- A2358841
- Bedrooms
- 6
- Bathrooms
- 5
- Year built
- 2026
Listing description
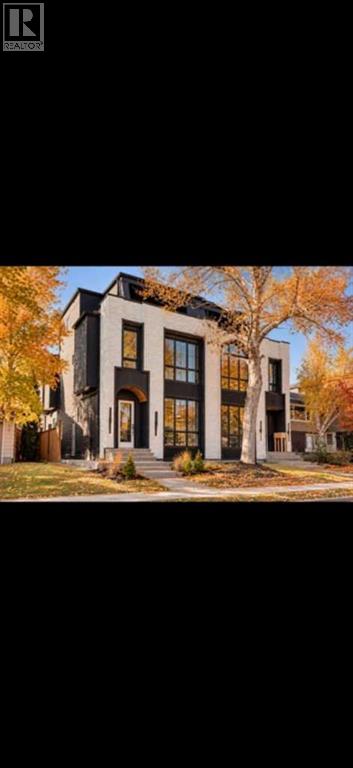
NOW FINISHED BUILDING. This exceptional 3 STOREY LUXURY DUPLEX by award winning ACE HOMES offer a rare opportunity to own a high end inner city home with standard curb appeal, elevated furnishings, and incredible flexibility. Featuring a timeliness ALL - BRICH EXTERIOR, 4 BEDS ABOVE GRADE, 4 ENSUITE BATHROOMS, a THIRD FLOOR RETREAT with a WET BAR + DUAL BALCONIES, and an OPTIONAL 2 BEDROOM LEGAL SUITE or fully customized GYM/REC AREA, this home is designed for modern living in one of Calgary most desirable communities.
Thoughtfully planned across three impressive levels, the main floor welcomes you with a spacious front foyer, a dedicated POCKET OFFICE, elegant dining area, rear mudroom, and a stylish powder room. The open concept layout flows into a beautifully designed chefs kitchen complete with a premium appliance package, and upgraded LED strip lighting, full pantry, built in microwave and over, PANEL ready fridge and dishwasher, and cozy fireplace and large patio doors that create a seamless connection to the outdoor living space. The second level offers a rare and highly functional bedroom layout, ideal for families, guests or multi generational living.
The primary suite features a private ensuite, while two additional bedrooms each include their own PRIVATE ENSUITE BATHROOOM - a luxury detail that adds comfort, privacy and everyday convenience. The third floor is a true showpiece and sets this home apart from the typical inner city infill. Complete with a second primary style bedroom with ensuite, a spacious bonus lounge, WET BAR and dual balconies, this level offers incredible lifestyle flexibility.
Use it as a private owners retreat, guest suite, entertainment lounge, executive workspace, or elevated relaxation area. The lower level can be customized to suit your needs, with the option to complete it as a legal 2 bedroom basement suite with private side entrance, kitchen, living area, separate laundry and mechanical access - perfect for extended family, r ental income or a mortgage helper, Alternatively, create the ultimate HOME gym, REC ROOM, MEDIA AREA or PRIVATE LIFESTYLE SPACE tailed to your family. Located in the heart of PARKDALE, this home offers the perfect blend of luxury, convenience, and community.
Enjoy quick access to the Bow River pathways, Edworthy Park, local amenities, Foothills Medical Centre, Alberta Children's Hospital, the University of Calgary and major routes connecting you throughout the city. Parkdale continues to be one of Calgary's premium inner city neighborhoods, loved for its walkability, natural surroundings and strong community feel. Luxury design, all brick curb appeal, flexible living and a premium Parkdale location, this is a rare opportunity.
Property summary
- MLS® number
- A2358841
- Property type
- Single Family
- Building type
- Duplex
- Square footage
- 2,624 sq ft
- Title
- Freehold
- Land size
- 3000 square feet
- Built in
- 2026
- Parking
- 2 spaces · Detached Garage
- Days on market
- 0 days
Features & details
- Heating
- Forced air, Natural gas
- Cooling
- See Remarks
- Basement
- Finished, Full, Separate entrance
- Flooring
- Hardwood, Carpeted, Ceramic Tile, Vinyl Plank
- Appliances
- Dishwasher, Oven, Microwave Range Hood Combo, Garage door opener
- Exterior features
- Brick, Stucco, Composite Siding
- Lot features
- See remarks, Wet bar, Closet Organizers, No Smoking Home, Gas BBQ Hookup
- Community features
- Golf Course Development
What would this home cost you?
Based on the $1,389,999 asking price at a 5.00% example rate, semi-annual compounding.
Renanza Realty Inc. can represent you on this property — send an enquiry to arrange a private viewing.
Listing courtesy of Town Residential, CALGARY.
The listing data displayed here is provided in part by the Canadian Real Estate Association (CREA) through its Data Distribution Facility (DDF®) and is drawn from Boards and Associations across Canada. Information is deemed reliable but is not guaranteed accurate by CREA. The listings are held by brokerages other than Renanza Realty unless otherwise noted.
The trademarks REALTOR®, REALTORS® and the REALTOR® logo are controlled by CREA and identify real estate professionals who are members of CREA. The trademarks MLS®, Multiple Listing Service® and the associated logos identify professional services rendered by REALTOR® members of CREA to effect the purchase, sale and lease of real estate as part of a cooperative selling system.