
905 1342 JOHNSTON ROAD
White Rock, British Columbia
MLS® R3156274
$1,749,000
- Status
- Active
- Property type
- House
- MLS® number
- R3156274
- Bedrooms
- 2
- Bathrooms
- 2
- Year built
- 2025
 1 / 40
Listing description
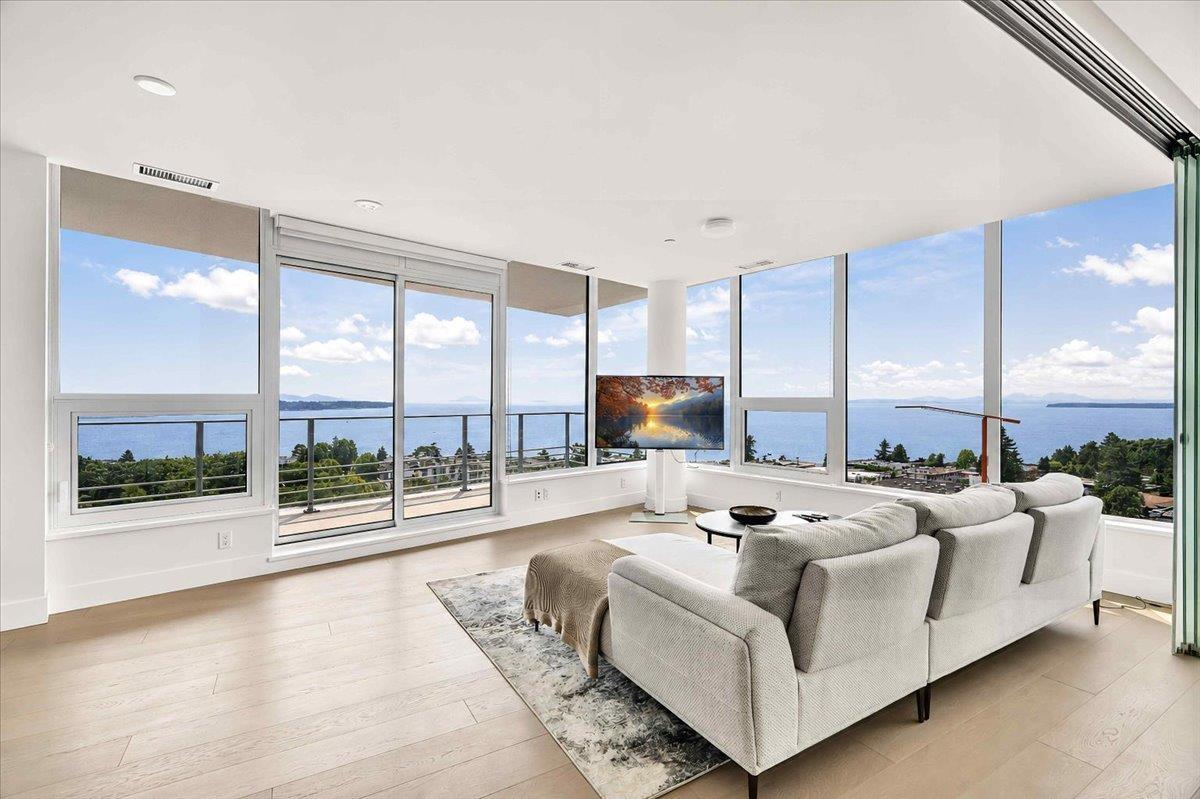
Urban luxury meets coastal living at Monaco. Panoramic South West exposure with breathtaking ocean views & nightly sunsets. 13-level concrete boutique tower with fitness/yoga room/lounge & rooftop amenities including putting green & community BBQ.
This oversized, open-concept unit has a sleek glass flex room, beautifully designed kitchen with seamless quartz slab backsplash and integrated hood. Complete Gaggenau appliance package: 36" integrated fridge, convection oven, 5-burner gas range, microwave drawer, plus 24" beverage cooler. Resort-caliber primary ensuite: double vanity, radiant-heated tile floors, freestanding soaker tub & expansive glass shower.
Full-size storage/bonus room can double as office. 2 parking stalls with EV RI. Walk to great restaurants, shopping & the beach.
Property summary
- MLS® number
- R3156274
- Property type
- Single Family
- Building type
- Apartment
- Square footage
- 1,440 sq ft
- Title
- Condo/Strata
- Built in
- 2025
- Annual property taxes
- $7,119.04
- Parking
- 2 spaces · Underground
- Days on market
- 60 days
Features & details
- Heating
- Radiant heat, Forced air
- Cooling
- Air Conditioned
- Basement
- None, Unknown
- Appliances
- Washer, Refrigerator, Dishwasher, Wine Fridge, Stove, Dryer, Microwave, Garage door opener
- Community features
- Pets Allowed With Restrictions, Rentals Allowed With Restrictions
- View
- City view, Ocean view, View (panoramic)
- Architectural style
- Other
- Strata fee
- $894.44 / Monthly
What would this home cost you?
Based on the $1,749,000 asking price at a 5.00% example rate, semi-annual compounding.
Renanza Realty Inc. can represent you on this property — send an enquiry to arrange a private viewing.
Listing courtesy of Saba Realty Ltd., Surrey.
The listing data displayed here is provided in part by the Canadian Real Estate Association (CREA) through its Data Distribution Facility (DDF®) and is drawn from Boards and Associations across Canada. Information is deemed reliable but is not guaranteed accurate by CREA. The listings are held by brokerages other than Renanza Realty unless otherwise noted.
The trademarks REALTOR®, REALTORS® and the REALTOR® logo are controlled by CREA and identify real estate professionals who are members of CREA. The trademarks MLS®, Multiple Listing Service® and the associated logos identify professional services rendered by REALTOR® members of CREA to effect the purchase, sale and lease of real estate as part of a cooperative selling system.